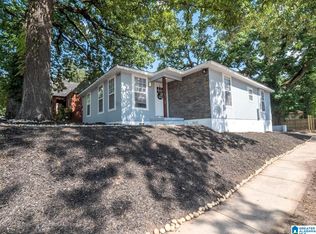
Completely renovated and move-in ready! This beautifully updated home features a new roof (Oct. 2025), new HVAC (2024), new water heater, new windows, new PEX plumbing, updated electrical, and new lighting throughout. The stunning kitchen offers granite countertops, new cabinetry, stainless steel appliances, and stylish modern finishes. Refinished original hardwood floors are complemented by new flooring in select areas, while fresh interior and exterior paint give the home a crisp, updated feel. The renovated bathroom, spacious rooms, and abundant natural light create a warm and inviting atmosphere. Relax on the large covered front porch with a ceiling fan, or take advantage of the versatile bonus room that's perfect for a home office, study, library, or flex space. New shutters add the finishing touch to this charming Birmingham home, blending timeless character with today's modern updates.
For sale
Price cut: $4K (8/27)
$145,900
2029 Eufaula Ave, Birmingham, AL 35208
3beds
1,400sqft
Single Family Residence
Built in 1930
7,840 Square Feet Lot
$-- Zestimate®
$104/sqft
$-- HOA
What's special
Renovated bathroomNew shuttersStylish modern finishesNew cabinetryAbundant natural lightRefinished original hardwood floorsStainless steel appliances
- 35 days
- 421
- 50
Zillow last checked:
Listing updated:
Listed by:
Jeff Dorough 205-382-4172,
Keller Williams Metro South
Source: GALMLS,MLS#: 21460931
Facts & features
Interior
Bedrooms & bathrooms
- Bedrooms: 3
- Bathrooms: 1
- Full bathrooms: 1
Rooms
- Room types: Bedroom, Bonus Room, Den/Family (ROOM), Dining Room, Bathroom, Kitchen
Bedroom 1
- Level: First
Bedroom 2
- Level: First
Bedroom 3
- Level: First
Bathroom 1
- Level: First
Dining room
- Level: First
Family room
- Level: First
Kitchen
- Features: Laminate Counters
- Level: First
Basement
- Area: 0
Heating
- Central
Cooling
- Central Air
Appliances
- Included: Dishwasher, Microwave, Refrigerator, Stove-Electric, Electric Water Heater
- Laundry: Electric Dryer Hookup, Washer Hookup, In Basement, Laundry Room, Yes
Features
- None, High Ceilings, Crown Molding, Smooth Ceilings, Linen Closet, Tub/Shower Combo
- Flooring: Hardwood
- Basement: Full,Unfinished,Rock/Stone
- Attic: Other,Yes
- Number of fireplaces: 1
- Fireplace features: Brick (FIREPL), Den, Wood Burning
Interior area
- Total interior livable area: 1,400 sqft
- Finished area above ground: 1,400
- Finished area below ground: 0
Video & virtual tour
Property
Parking
- Parking features: Driveway
- Has uncovered spaces: Yes
Features
- Levels: One
- Stories: 1
- Exterior features: None
- Pool features: None
- Has view: Yes
- View description: None
- Waterfront features: No
Lot
- Size: 7,840 Square Feet
Details
- Parcel number: 2200324034015.000
- Special conditions: N/A
Construction
Type & style
- Home type: SingleFamily
- Property subtype: Single Family Residence
Materials
- Wood Siding
- Foundation: Basement
Condition
- Year built: 1930
Utilities & green energy
- Water: Public
- Utilities for property: Sewer Connected
Community & HOA
Community
- Subdivision: Owenton Ensley Highlands
Location
- Region: Birmingham
Financial & listing details
- Price per square foot: $104/sqft
- Tax assessed value: $85,900
- Annual tax amount: $1,246
- Price range: $145.9K - $145.9K
- Date on market: 8/1/2026
Estimated market value
Not available
Estimated sales range
Not available
$1,268/mo
Price history
| Date | Event | Price |
|---|---|---|
| 8/27/2026 | Price change | $145,900-2.7%$104/sqft |
Source:  GALMLS #21460931 Report a problem GALMLS #21460931 Report a problem | ||
| 8/19/2026 | Price change | $149,900-3.2%$107/sqft |
Source: GALMLS #21460931 Report a problem | ||
| 8/6/2026 | Price change | $154,900-3.1%$111/sqft |
Source: GALMLS #21460931 Report a problem | ||
| 8/2/2026 | Price change | $159,900-5.4%$114/sqft |
Source: GALMLS #21460931 Report a problem | ||
| 8/1/2026 | Listed for sale | $169,000$121/sqft |
Source: GALMLS #21460931 Report a problem | ||
| 8/1/2026 | Listing removed | $169,000$121/sqft |
Source: GALMLS #21440518 Report a problem | ||
| 7/6/2026 | Price change | $169,000-1.7%$121/sqft |
Source: GALMLS #21440518 Report a problem | ||
| 5/3/2026 | Listed for sale | $172,000$123/sqft |
Source: GALMLS #21440518 Report a problem | ||
| 4/18/2026 | Contingent | $172,000$123/sqft |
Source: GALMLS #21440518 Report a problem | ||
| 3/26/2026 | Price change | $172,000-1.7%$123/sqft |
Source: GALMLS #21440518 Report a problem | ||
| 1/10/2026 | Listed for sale | $175,000-5.9%$125/sqft |
Source: GALMLS #21440518 Report a problem | ||
| 6/21/2025 | Listing removed | $185,900$133/sqft |
Source: GALMLS #21408472 Report a problem | ||
| 6/2/2025 | Price change | $185,900-5.1%$133/sqft |
Source: GALMLS #21408472 Report a problem | ||
| 4/28/2025 | Price change | $195,900-2%$140/sqft |
Source: GALMLS #21408472 Report a problem | ||
| 2/4/2025 | Listed for sale | $199,900-2.4%$143/sqft |
Source: GALMLS #21408472 Report a problem | ||
| 11/21/2024 | Listing removed | $204,900-4.7%$146/sqft |
Source: GALMLS #21399251 Report a problem | ||
| 11/2/2024 | Price change | $214,900-4.9%$154/sqft |
Source: GALMLS #21399251 Report a problem | ||
| 10/14/2024 | Price change | $225,900-3.9%$161/sqft |
Source: GALMLS #21399251 Report a problem | ||
| 10/7/2024 | Listed for sale | $235,000+1707.7%$168/sqft |
Source: GALMLS #21399251 Report a problem | ||
| 1/8/2010 | Sold | $13,000-81.9%$9/sqft |
Source: Public Record Report a problem | ||
| 7/15/2003 | Sold | $72,000+14300%$51/sqft |
Source: Public Record Report a problem | ||
| 12/1/2000 | Sold | $500 |
Source: Public Record Report a problem | ||
Public tax history
| Year | Property taxes | Tax assessment |
|---|---|---|
| 2025 | $1,246 | $17,180 |
| 2024 | $1,246 | $17,180 |
| 2023 | $1,246 -15.4% | $17,180 -15.4% |
| 2022 | $1,472 +54.7% | $20,300 +54.7% |
| 2021 | $951 | $13,120 |
| 2020 | $951 | $13,120 |
| 2019 | $951 +16.9% | $13,120 +16.9% |
| 2018 | $813 | $11,220 |
| 2017 | $813 | $11,220 |
| 2016 | $813 | $11,220 |
| 2015 | $813 +3.8% | $11,220 +1.4% |
| 2014 | $784 +1.9% | $11,060 |
| 2013 | $769 | $11,060 0% |
| 2012 | $769 -1.4% | $11,064 -1.4% |
| 2009 | $780 -2.1% | $11,220 -2.1% |
| 2008 | $797 +105.4% | $11,460 +105.4% |
| 2007 | $388 +2.1% | $5,580 +2% |
| 2006 | $380 +9.4% | $5,470 +9.4% |
| 2005 | $347 -1.6% | $5,000 -50.8% |
| 2004 | $353 +8.3% | $10,160 +8.3% |
| 2003 | $326 +24% | $9,380 +148.1% |
| 2002 | $263 | $3,780 |
| 2001 | $263 | $3,780 |
| 2000 | $263 | $3,780 |
Find assessor info on the county website
Monthly payment
Est. payment
Payment breakdown
Explore the cost of this home by adjusting the details. Changes won't be saved.Climate risks
Neighborhood: Fairview
Nearby schools
Schools provided by the listing agent
- Elementary: Bush Hills Academy
- Middle: Bush Hills Academy
- High: Jackson - Olin
Source: GALMLS. This data may not be complete. We recommend contacting the local school district to confirm school assignments for this home.
Similar homes
- $149,0004 bd2 ba1.1k sqft901 46th St, Birmingham, AL 35208For Sale
 MLS ID #21459080, Max Bahos, ARC Realty 280. GALMLS
 - $149,9003 bd2 ba1.2k sqft5517 Court J, Birmingham, AL 35208For Sale
 MLS ID #21457883, Debbie Burks, Keller Williams Realty Hoover. GALMLS
 - $189,9003 bd2 ba1.2k sqft2600 20th St W, Birmingham, AL 35208For Sale
 MLS ID #21455993, Brandi Feagin, Norluxe Realty Birmingham LLC. GALMLS
 - $95,0003 bd1 ba1.3k sqft2624 20th St W, Birmingham, AL 35208For Sale
 MLS ID #21461248, Yadira Ramon Herrera, Mainstay Brokerage LLC. GALMLS
 - $119,9003 bd2 ba988 sqft815 45th St, Birmingham, AL 35208For SaleMLS ID #21461719, Amanda Dabbs, RealtySouth-Homewood. GALMLS
- $123,0003 bd2 ba1.6k sqft505 12th St W, Birmingham, AL 35204For SaleMLS ID #21412786, Rinda Poe, Method Alabama LLC. GALMLS
- $164,5003 bd2 ba1.2k sqftAtt, Birmingham, AL 35211For SaleMLS ID #21440019, Erica Pannell, Keller Williams. GALMLS
- $159,9004 bd2 ba1.5k sqft31 4th Ave S, Birmingham, AL 35205For SaleMLS ID #21458175, Aeriel Cole, Keller Williams Realty Vestavia. GALMLS
- $119,9003 bd2 ba1.4k sqft963 3rd St W, Birmingham, AL 35204For SaleMLS ID #21459836, Erika Coleman, Keller Williams Realty Vestavia. GALMLS
- $130,0003 bd1 ba1.1k sqftTba, Birmingham, AL 35211For SaleMLS ID #21456231, Carolina Gualdron, Real Broker LLC. GALMLS
- $154,9003 bd2 ba1.3k sqft771 Heflin Ave E, Birmingham, AL 35214For SaleMLS ID #21461124, Rachel Lowell, Marketplace Homes. GALMLS
- $124,9003 bd1 ba1k sqftSpectrum, Birmingham, AL 35211For SaleMLS ID #21462364, Key Sharp, Barnes & Associates. GALMLS
- $129,9003 bd1 ba1k sqft2521 Palomino Ln, Birmingham, AL 35214For SaleMLS ID #21463225, Andrea Rouse, RE/MAX on Main. GALMLS
- $158,9003 bd2 ba1k sqft1900 21st Ave N, Birmingham, AL 35234For SaleMLS ID #21450711, Alex Garcia, ARC Realty - Hoover. GALMLS
- $90,0003 bd1 ba1.3k sqft4737 Avenue R, Birmingham, AL 35208For SaleMLS ID #21442917, Alecia Cockrell, Battle Realty & Company. GALMLS
- $105,0003 bd1 ba1.4k sqft1522 27th St, Birmingham, AL 35218For SaleMLS ID #21461249, Yadira Ramon Herrera, Mainstay Brokerage LLC. GALMLS
- $79,5004 bd3 ba1.7k sqft825 Valley Road Pl, Birmingham, AL 35208For SaleMLS ID #21460769, Janice Smith, Dominion Property Services, In. GALMLS
- $159,0004 bd2 ba1.5k sqft3329 32nd Pl N, Birmingham, AL 35207For SaleMLS ID #21454311, Carla Diliberto, eXp Realty, LLC Central. GALMLS
- $129,9003 bd1 ba1k sqft208 17th Ave SW, Birmingham, AL 35211For SaleMLS ID #21447926, Moe Mossa, Savvy Avenue, LLC. GALMLS
- $159,0003 bd2 ba1.1k sqft608 10th Ter, Pleasant Grove, AL 35127For SaleMLS ID #21458269, Roxanne Shabani, Real Broker LLC. GALMLS
