Tucked away on 2 private, AG zoned acres in sought after Ball Ground, this beautifully updated home delivers the peace of country living just minutes from a charming and growing downtown. A covered rocking chair front porch, perfect for morning coffee, welcomes you through French doors into a light filled living room with soaring 10 foot ceilings. The open concept kitchen overlooks the family room and has been thoughtfully refreshed with painted cabinetry, new countertops, a tiled backsplash, and all new appliances, including the refrigerator, which stays. The renovation runs deep: all new windows, new LVP flooring throughout the main living areas and bedrooms, fresh interior paint, all new lighting and plumbing fixtures throughout, and a new water heater. The main level primary suite features an oversized walk in closet and a stunning updated bath with new vanity and a tiled shower with bench. Two additional bedrooms on the main level share a refreshed bath with new double vanity and mirrors. Upstairs, a spacious fourth bedroom offers endless flexibility as a home office, playroom, or second living area, served by its own full bath with double vanity. A very large walk up attic provides exceptional storage or room for future expansion. A durable, low maintenance metal roof tops it all off. All of this in one of North Georgia's most desirable small towns with award winning Cherokee County schools, minutes to the North Georgia mountains, world class Gibbs Gardens, championship golf nearby, and the shops, breweries, and restaurants of downtown Ball Ground. AG zoning means room to bring your vision: gardens, animals, workshop, and more. Privacy, updates, and location. This one has it all.
Active
Price cut: $20.9K (9/3)
$379,000
2029 Fletcher Dr, Ball Ground, GA 30107
4beds
2,468sqft
Single Family Residence
Built in 2002
2 Acres Lot
$376,800 Zestimate®
$154/sqft
$-- HOA
What's special
Main level primary suiteOversized walk in closetTiled backsplashNew countertopsPainted cabinetryOpen concept kitchenFresh interior paint
- 53 days
- 1,901
- 195
Zillow last checked:
Listing updated:
Listed by:
Josh Robinson 770-713-5774,
Compass
Source: GAMLS,MLS#: 10807477
Facts & features
Interior
Bedrooms & bathrooms
- Bedrooms: 4
- Bathrooms: 3
- Full bathrooms: 3
- Main level bathrooms: 2
- Main level bedrooms: 3
Rooms
- Room types: Laundry, Other
Kitchen
- Features: Solid Surface Counters
Heating
- Central
Cooling
- Ceiling Fan(s), Central Air
Appliances
- Included: Dishwasher, Microwave, Refrigerator
- Laundry: Common Area
Features
- Master On Main Level
- Flooring: Carpet
- Windows: Double Pane Windows
- Basement: None
- Has fireplace: No
- Common walls with other units/homes: No Common Walls
Interior area
- Total structure area: 2,468
- Total interior livable area: 2,468 sqft
- Finished area above ground: 2,468
- Finished area below ground: 0
Property
Parking
- Parking features: Parking Pad
- Has uncovered spaces: Yes
Features
- Levels: Two
- Stories: 2
- Body of water: None
Lot
- Size: 2 Acres
- Features: Private
- Residential vegetation: Wooded
Details
- Additional structures: Shed(s)
- Parcel number: 04N08 081
Construction
Type & style
- Home type: SingleFamily
- Architectural style: Traditional
- Property subtype: Single Family Residence
Materials
- Vinyl Siding
- Foundation: Slab
- Roof: Metal
Condition
- Updated/Remodeled
- New construction: No
- Year built: 2002
Utilities & green energy
- Electric: 220 Volts
- Sewer: Septic Tank
- Water: Public
- Utilities for property: Electricity Available, Water Available
Community & HOA
Community
- Features: None
- Security: Carbon Monoxide Detector(s), Smoke Detector(s)
- Subdivision: None
HOA
- Has HOA: No
- Services included: None
Location
- Region: Ball Ground
Financial & listing details
- Price per square foot: $154/sqft
- Tax assessed value: $454,100
- Annual tax amount: $4,768
- Date on market: 7/15/2026
- Cumulative days on market: 53 days
- Listing agreement: Exclusive Right To Sell
- Electric utility on property: Yes
Estimated market value
$376,800
$358,000 - $396,000
$2,551/mo
Price history
| Date | Event | Price |
|---|---|---|
| 9/3/2026 | Price change | $379,000-5.2%$154/sqft |
Source:  GAMLS #10807477 Report a problem GAMLS #10807477 Report a problem | ||
| 8/10/2026 | Price change | $399,900-5.9%$162/sqft |
Source: GAMLS #10807477 Report a problem | ||
| 7/17/2026 | Listed for sale | $425,000+73.4%$172/sqft |
Source: GAMLS #10807477 Report a problem | ||
| 9/10/2025 | Sold | $245,100-38.7%$99/sqft |
Source: Public Record Report a problem | ||
| 7/14/2023 | Listing removed | $400,000$162/sqft |
Source:  FMLS GA #7223293 Report a problem FMLS GA #7223293 Report a problem | ||
| 5/30/2023 | Listed for sale | $400,000-2.4%$162/sqft |
Source: GAMLS #10164628 Report a problem | ||
| 5/30/2023 | Listing removed | $410,000$166/sqft |
Source: FMLS GA #7181635 Report a problem | ||
| 4/10/2023 | Price change | $410,000-1.9%$166/sqft |
Source: GAMLS #10135722 Report a problem | ||
| 3/28/2023 | Price change | $418,000-1.6%$169/sqft |
Source: FMLS GA #7181635 Report a problem | ||
| 3/9/2023 | Listed for sale | $425,000+400.8%$172/sqft |
Source: GAMLS #10135722 Report a problem | ||
| 12/21/2015 | Sold | $84,863$34/sqft |
Source: Public Record Report a problem | ||
Public tax history
| Year | Property taxes | Tax assessment |
|---|---|---|
| 2025 | $4,768 +3.5% | $181,640 +3.6% |
| 2024 | $4,605 +1.4% | $175,360 +1.5% |
| 2023 | $4,540 +29.8% | $172,720 +29.8% |
| 2022 | $3,498 +10% | $133,080 +18.8% |
| 2021 | $3,179 +10.1% | $112,000 +10.2% |
| 2020 | $2,888 +7.4% | $101,640 +7.4% |
| 2019 | $2,689 +5.3% | $94,640 -57.6% |
| 2018 | $2,553 +11.7% | $223,300 +12.6% |
| 2017 | $2,285 +131.2% | $198,300 +133.6% |
| 2016 | $989 | $84,900 -42.1% |
| 2015 | $989 -40.3% | $146,600 +5.2% |
| 2014 | $1,656 +19.3% | $139,300 +14.6% |
| 2013 | $1,388 -7.1% | $121,600 -6.5% |
| 2012 | $1,494 -12.8% | $130,000 -14.6% |
| 2011 | $1,714 -0.9% | $152,200 +141.1% |
| 2010 | $1,729 +2.8% | $63,120 -2.8% |
| 2009 | $1,682 +12.6% | $64,960 -3.2% |
| 2008 | $1,494 -1.3% | $67,120 -1% |
| 2007 | $1,514 -2.5% | $67,800 -0.1% |
| 2006 | $1,553 +0.4% | $67,880 +0.4% |
| 2005 | $1,546 | $67,600 -56.2% |
| 2004 | -- | $154,500 +11.6% |
| 2003 | -- | $138,500 +2785.4% |
| 2002 | $132 -1.9% | $4,800 |
| 2001 | $135 | $4,800 |
| 2000 | -- | $4,800 |
| 1999 | $139 | $4,800 |
Find assessor info on the county website
Monthly payment
Est. payment
Payment breakdown
Explore the cost of this home by adjusting the details. Changes won't be saved.Climate risks
Neighborhood: 30107
Nearby schools
Schools provided by the listing agent
- Elementary: Ball Ground
- Middle: Creekland
- High: Creekview
Source: GAMLS. This data may not be complete. We recommend contacting the local school district to confirm school assignments for this home.
Similar homes
- $375,0004 bd3 ba1.7k sqft228 Hawkins Farm Cir, Ball Ground, GA 30107Active
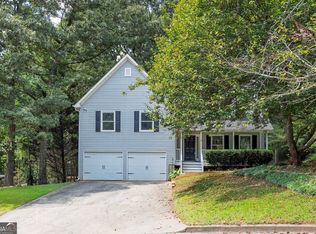
 MLS ID #10786212, Jason Wilson, Ursula and Associates. GAMLS
 - $389,9004 bd2 ba1.7k sqft174 Old Ballground Rd, Canton, GA 30115Active
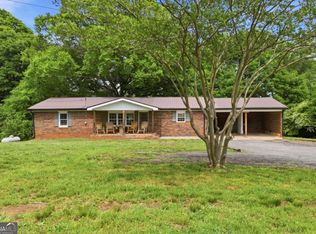 MLS ID #10757704, Zack Bobo, ERA Sunrise Realty. GAMLS
 - $515,0004 bd3 ba3.2k sqft210 Amaranth Ct, Ball Ground, GA 30107Active
 MLS ID #10787232, Lauren Sieber, Realty of America. GAMLS
 - $399,9954 bd2 ba1.2k sqft12836 Cumming Hwy, Canton, GA 30115Active
 MLS ID #10790672, Joseph Benedetto, Keller Williams Community Partners. GAMLS
 - $340,0002 bd3 ba1.4k sqft226 Old Canton Cir, Ball Ground, GA 30107ActiveMLS ID #10797724, Brooke Elias, Keller Williams Realty PeachtreeRoad. GAMLS
- $400,0003 bd3 ba1.9k sqft6425 Raleigh St, Cumming, GA 30040ActiveMLS ID #10813342, Eric Baham, Sovereign Real Estate Group. GAMLS
- $439,0004 bd3 ba1.8k sqft7660 Streamside Ln, Cumming, GA 30028ActiveMLS ID #10819832, Sara Archambeau, Keller Williams Realty Atl. Partners. GAMLS
- $435,0003 bd2 ba1.5k sqft8860 Creekstone Pl, Gainesville, GA 30506ActiveMLS ID #10839156, Don Frey, Keller Williams Community Partners. GAMLS
- $450,0003 bd3 ba1.4k sqft9724 Elliott Family Pkwy, Ellijay, GA 30536ActiveMLS ID #10810132, Go with Joe and Co, Century 21 Results. GAMLS
- $426,0004 bd3 ba2.1k sqft57 Sadie Ct, Dawsonville, GA 30534ActiveMLS ID #10791330, Mark Spain, Mark Spain Real Estate. GAMLS
- $359,9004 bd4 ba2.3k sqft508 Misty Crk, Canton, GA 30114Active Under ContractMLS ID #10799622, Joanna Krauz, Keller Williams Realty Atl. Partners. GAMLS
- $524,9004 bd3 ba2.2k sqft191 Wrights Mill Way, Canton, GA 30115ActiveMLS ID #10835555, Konstantin Rykman, Rykman Realty. GAMLS
- $394,0003 bd3 ba1.5k sqft164 Mossburg Trl, Jasper, GA 30143ActiveMLS ID #10688729, Cassie Rasco, BHHS Georgia Properties. GAMLS
- $449,0004 bd3 ba2.2k sqft5790 Woodstone Dr, Cumming, GA 30028ActiveMLS ID #10807463, Wendi Ligas, Keller Williams Realty Atl. Partners. GAMLS
- $399,9953 bd2 ba1.4k sqft12778 Cumming Hwy, Canton, GA 30115ActiveMLS ID #10790648, Joseph Benedetto, Keller Williams Community Partners. GAMLS
- $420,0004 bd3 ba1.6k sqft645 Morgan Springs Ct, Canton, GA 30115Active Under ContractMLS ID #10804580, Stephanie K. Robinson, ERA Sunrise Realty. GAMLS
- $369,9004 bd2 ba1.5k sqft190 Lori Ln, Canton, GA 30114ActiveMLS ID #10786458, Zack Bobo, ERA Sunrise Realty. GAMLS
- $550,0004 bd3 ba2.5k sqft8130 Calloway Club Dr, Cumming, GA 30028ActiveMLS ID #10823506, Maxine Young, Atlanta Communities. GAMLS
- $400,0003 bd3 ba2.2k sqft308 Saddle Wood Dr, Canton, GA 30114ActiveMLS ID #10707257, Don Goodner, Atlanta Communities. GAMLS
- $430,0004 bd3 ba2.8k sqft860 Oakdale Rd, Canton, GA 30114ActiveMLS ID #10759252, Margaret Verpaele, Keller Williams Realty First Atlanta. GAMLS
