Discover easy coastal living in this spacious 3-bedroom, 2.5-bath townhome offering more than 1,500 square feet of thoughtfully designed living space in the desirable community of Holly Ridge. Ideally situated just a short drive from the sandy shores of Topsail Island and with quick access to MCAS New River, Stone Bay, and Camp Lejeune, this home is perfect for those seeking convenience with a relaxed coastal feel.
Inside, you'll find a bright and welcoming floor plan designed for both everyday living and entertaining. The open living and dining areas create an inviting atmosphere, while sliding glass doors lead to a covered patio overlooking the fully fenced backyard--an ideal spot for morning coffee or evening gatherings.
The well-appointed kitchen features crisp white cabinetry, stainless steel appliances, generous counter space, abundant storage, and a window that fills the space with natural light while providing views of the backyard.
Upstairs, the spacious owner's suite offers a comfortable retreat with a large walk-in closet and a private ensuite bath complete with dual vanities and a walk-in shower. Two additional bedrooms, a full guest bath, and convenient upstairs laundry provide plenty of room for family, visitors, or a dedicated home office.
Outside, the fenced backyard is bordered by mature trees, creating a peaceful backdrop with added privacy. Whether you're looking for a full-time residence, a vacation escape near the coast, or an investment property in a growing area, this move-in-ready townhome delivers the perfect combination of comfort, location, and coastal charm.
Sold for $275,000
Zillow last checked:
Listing updated:
Bought with:
Streamline Realty Team, C29259
REAL Broker LLC
Stephanie A Modlin, 299724
REAL Broker LLC
Source: Hive MLS,MLS#: 100584534 Originating MLS: Cape Fear Realtors MLS, Inc.
Originating MLS: Cape Fear Realtors MLS, Inc.Price history
| Date | Event | Price |
|---|---|---|
| 8/11/2026 | Sold | $275,000-0.7%$174/sqft |
Source:  Hive MLS #100584534 Report a problem Hive MLS #100584534 Report a problem | ||
| 7/23/2026 | Pending sale | $277,000$175/sqft |
Source: Hive MLS #100584534 Report a problem | ||
| 6/26/2026 | Listed for sale | $277,000+6.5%$175/sqft |
Source: Hive MLS #100584534 Report a problem | ||
| 10/25/2023 | Sold | $260,000$164/sqft |
Source: Public Record Report a problem | ||
Nearby homes
- $259,9003 bd3 ba1.5k sqft2031 Folkstone Woods Ln #7B, Holly Ridge, NC 28445Sold
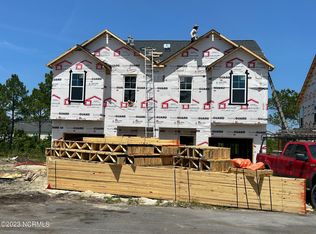
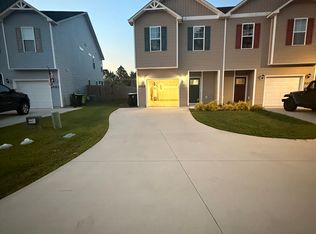
- $--3 bd3 ba1.5k sqft2027 Folkstone Woods Ln, Holly Ridge, NC 28445Off Market

- $275,0003 bd3 ba1.5k sqft2031 Folkstone Woods Ln, Holly Ridge, NC 28445Sold

- $260,0003 bd3 ba1.5k sqft2025 Folkstone Woods Ln, Holly Ridge, NC 28445Sold
Get a cash offer in 3 minutes
Find out how much your home could sell for in as little as 3 minutes with a no-obligation cash offer.
Estimated market value
$275,400
