PRE-INSPECTED LIKE NEW TOWNHOME- - PRIMARY BEDROOM MAIN LEVEL - Updated, fresh & sparkling clean - new paint, kitchen updated with NEW QUARTZ COUNTERS & QUARTZ BACKSPLASH, NEW paint, New Energy Efficient Stove/French Door Cabinet Depth Refrigerator and Dishwasher. New Chef's style sink, New Garbage Disposal and Faucet, New Fans interior w/remotes, Primary Bath has separate shower/garden tub. New waterproof laminate wood flooring through 1st floor, New Carpet 2nd Floor and New waterproof laminate flooring in 2nd floor bath; all new light fixtures, new toilets, updated cabinetry/hardware, Private patio, large Walk-in Attic 2nd Floor, pull down attic in garage and 2nd floor hallway area, unusual amount of storage and space, every available nook & floored area was used for storage/or closets. Agent/Owner helped design the plan for these townhomes so every sq,ft, was used w/no wasted space. Each townhome has it's own privacy area for entertaining. Beautiful marble fireplace w/updated sconces/new sconce in stairway, large pantry and plenty of cabinets. Upstairs has a small loft area for a desk/computer, mini office area. Secret storage area under the stairwell,w/access through half bath, great for cleaning supplies, books, important storage area for private documents or a safe. New Programmable WIFI Google NEST thermostat. Enjoy your rocking chair front porch, or your private concrete patio behind the unit between home and garage with a privacy fence on 1 side. All new outdoor fans/led spotlights. Home has only had 1 owner and very gently used and Well Maintained. Water Heater New November 2020, New HVAC - May 2018. New entry locks/knobs. Listing Agent to provide CCR's and HOA Doc's per reuest. Document Too Large for Upload to MLS. HOA transfer fee is $200
Closed
$405,000
2029 Gable Way Ln, Matthews, NC 28104
3beds
1,700sqft
Townhouse
Built in 2001
0.08 Acres Lot
$401,800 Zestimate®
$238/sqft
$2,090 Estimated rent
Home value
$401,800
$374,000 - $430,000
$2,090/mo
Zestimate® history
Owner options
List your home for rent
$2,090/mo
Rent Zestimate®
Find your next renter with Zillow Rental Manager. Plus, with online applications, you can quickly screen prospective tenants – for free.
$2,090/mo
Rent Zestimate®
Refinance and save
$2,712/mo
Est. payment
Refinancing to a lower rate could help reduce your monthly payments and save thousands over the life of the loan.
$2,712/mo
Est. payment
Explore your selling options
Work with a Zillow partner agent
Leverage their expertise and Zillow's premium Showcase listings to get your home seen by more buyers.
Get startedList with your own agent
Get your home in front of millions of buyers by listing it on Zillow.
Learn how to do itSell it yourself
Take full control of how buyers see your home on Zillow by listing For Sale by Owner (FSBO).
List your homeWhat's special
Marble fireplacePrivacy fenceSmall loft areaRocking chair front porchPrivate patioPrimary bedroom main levelNew light fixtures
Zillow last checked:
Listing updated:
Listed by:
Sharon Finch sharonfinch@kw.com,
Keller Williams Ballantyne Area
Bought with:
JoAnna Dougan
NextHome Serene Living
Source: Canopy MLS as distributed by MLS GRID,MLS#: 4297158
Facts & features
Interior
Bedrooms & bathrooms
- Bedrooms: 3
- Bathrooms: 3
- Full bathrooms: 2
- 1/2 bathrooms: 1
- Main level bedrooms: 1
Primary bedroom
- Features: Ceiling Fan(s)
- Level: Main
Bedroom s
- Level: Upper
Bedroom s
- Features: Attic Walk In
- Level: Upper
Bathroom half
- Level: Main
Bathroom full
- Features: Walk-In Closet(s)
- Level: Main
Dining room
- Level: Main
Flex space
- Features: Attic Stairs Fixed, Computer Niche
- Level: Upper
Kitchen
- Level: Main
Living room
- Features: Ceiling Fan(s)
- Level: Main
- Area: 207.45 Square Feet
- Dimensions: 13' 10" X 15' 0"
Heating
- Forced Air, Natural Gas
Cooling
- Ceiling Fan(s), Central Air
Appliances
- Included: Dishwasher, Disposal, Electric Cooktop, Electric Range, ENERGY STAR Qualified Dishwasher, ENERGY STAR Qualified Refrigerator, Exhaust Fan, Gas Water Heater, Microwave, Refrigerator with Ice Maker, Self Cleaning Oven
- Laundry: Electric Dryer Hookup, Laundry Closet, Main Level, Washer Hookup
Features
- Attic Other, Walk-In Closet(s)
- Flooring: Carpet, Laminate
- Windows: Insulated Windows
- Has basement: No
- Attic: Other,Pull Down Stairs,Walk-In
- Fireplace features: Gas Log, Gas Unvented, Insert, Living Room
Interior area
- Total structure area: 1,700
- Total interior livable area: 1,700 sqft
- Finished area above ground: 1,700
- Finished area below ground: 0
Property
Parking
- Total spaces: 2
- Parking features: Detached Garage, Garage Door Opener, Garage Faces Rear, Garage on Main Level
- Garage spaces: 2
- Details: 2 Car Garage with back alley entry, Additional Parking on Street in Front of Unit
Features
- Levels: Two
- Stories: 2
- Entry location: Main
- Patio & porch: Covered, Front Porch, Patio
- Pool features: Community
- Fencing: Partial,Privacy
Lot
- Size: 0.08 Acres
- Features: Cleared, End Unit, Level
Details
- Parcel number: 07147255
- Zoning: AT1
- Special conditions: Standard
Construction
Type & style
- Home type: Townhouse
- Architectural style: Arts and Crafts,Traditional
- Property subtype: Townhouse
Materials
- Vinyl
- Foundation: Slab
- Roof: Composition
Condition
- New construction: No
- Year built: 2001
Details
- Builder model: Southport Plan -Primary Bedroom Down Plan End Unit
- Builder name: Dogwood Homes
Utilities & green energy
- Sewer: County Sewer
- Water: County Water
- Utilities for property: Cable Available, Underground Utilities
Green energy
- Construction elements: Engineered Wood Products
Community & HOA
Community
- Features: Clubhouse, Playground, Recreation Area, Sidewalks, Sport Court, Street Lights, Walking Trails
- Security: Carbon Monoxide Detector(s), Smoke Detector(s)
- Subdivision: Chestnut Oaks
HOA
- Has HOA: Yes
- HOA fee: $224 monthly
- HOA name: Braesael Mgmt. Co.
- HOA phone: 704-847-3507
Location
- Region: Matthews
Financial & listing details
- Price per square foot: $238/sqft
- Tax assessed value: $378,200
- Annual tax amount: $2,599
- Date on market: 8/29/2025
- Cumulative days on market: 17 days
- Listing terms: Cash,Conventional,FHA,VA Loan
- Exclusions: Garage Refrigerator To Be Moved Before Closing/Does not stay with home
- Road surface type: Concrete, Paved
Price history
| Date | Event | Price |
|---|---|---|
| 10/16/2025 | Sold | $405,000-2.4%$238/sqft |
Source:  Canopy MLS as distributed by MLS GRID #4297158 Report a problem Canopy MLS as distributed by MLS GRID #4297158 Report a problem | ||
| 8/29/2025 | Listed for sale | $415,000+188.2%$244/sqft |
Source: Canopy MLS as distributed by MLS GRID #4297158 Report a problem | ||
| 3/1/2002 | Sold | $144,000$85/sqft |
Source: Public Record Report a problem | ||
Public tax history
| Year | Property taxes | Tax assessment |
|---|---|---|
| 2025 | $2,599 +23.7% | $378,200 +59.4% |
| 2024 | $2,101 +4.2% | $237,200 |
| 2023 | $2,016 +1.1% | $237,200 |
| 2022 | $1,995 +0.1% | $237,200 |
| 2021 | $1,994 +16.7% | $237,200 +42.7% |
| 2020 | $1,709 +0.4% | $166,200 |
| 2019 | $1,702 | $166,200 |
| 2018 | $1,702 | $166,200 |
| 2017 | $1,702 -3.4% | $166,200 |
| 2016 | $1,761 | $166,200 |
| 2015 | $1,761 +54.8% | $166,200 +3.4% |
| 2014 | $1,138 | $160,750 |
| 2013 | -- | $160,750 |
| 2012 | -- | $160,750 |
| 2011 | -- | $160,750 |
| 2010 | -- | $160,750 |
| 2009 | $1,134 | $160,750 |
| 2008 | $1,134 +3.4% | $160,750 +8% |
| 2007 | $1,097 +8.3% | $148,810 |
| 2006 | $1,014 | $148,810 |
| 2005 | -- | $148,810 |
| 2004 | -- | $148,810 +7% |
| 2003 | -- | $139,060 +125.6% |
| 2002 | -- | $61,630 |
Find assessor info on the county website
Neighborhood: 28104
Nearby homes
- $346,2003 bd3 ba1.7k sqft2009 Gable Way Ln, Matthews, NC 28104Off Market
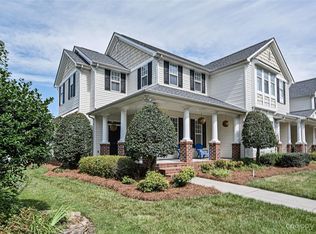
- $338,7003 bd3 ba1.5k sqft2033 Gable Way Ln, Matthews, NC 28104Off Market
- $321,0003 bd3 ba1.7k sqft2025 Gable Way Ln, Matthews, NC 28104Sold

- $354,4003 bd3 ba1.6k sqft2037 Gable Way Ln, Matthews, NC 28104Off Market
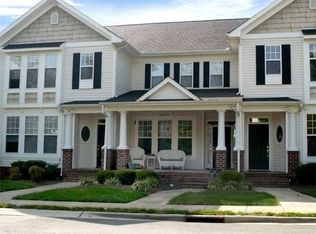
- $--3 bd3 ba1.6k sqft2037 Gable Way Ln #2037, Matthews, NC 28104Off Market
- $346,5003 bd3 ba1.5k sqft2037 Gable Way Ln #B3, Matthews, NC 28104Off Market
- $339,7003 bd3 ba1.7k sqft2025 Gable Way Ln #A5, Matthews, NC 28104Off Market
- $334,3003 bd3 ba1.5k sqft2021 Gable Way Ln, Matthews, NC 28104Off Market
Nearby schools
GreatSchools rating
- 7/10Indian Trail Elementary SchoolGrades: PK-5Distance: 1.5 mi
- 6/10Sun Valley Middle SchoolGrades: 6-8Distance: 3.6 mi
- 5/10Sun Valley High SchoolGrades: 9-12Distance: 3.7 mi
Schools provided by the listing agent
- Elementary: Indian Trail
- Middle: Sun Valley
- High: Sun Valley
Source: Canopy MLS as distributed by MLS GRID. This data may not be complete. We recommend contacting the local school district to confirm school assignments for this home.
Get a cash offer in 3 minutes
Find out how much your home could sell for in as little as 3 minutes with a no-obligation cash offer.
Estimated market value
$401,800
Get a cash offer in 3 minutes
Find out how much your home could sell for in as little as 3 minutes with a no-obligation cash offer.
Estimated market value
$401,800
- North Carolina
- Union County
- Matthews
- 28104
- 2029 Gable Way Ln
