Skip main navigation
Sold for $329,000
  • $329,000

    2029 Gaeth Ave, Fremont, NE 68025

    3beds
    3,444sqft
    Single Family Residence
    Built in 1979
    0.26 Acres Lot
    $361,100 Zestimate®
    $96/sqft
    $2,042 Estimated rent

    Home value

    $361,100

    Estimated sales range

    Not available

    $2,042/mo

    Zestimate® history
    Loading
    Loading...

    Owner options

    List your home for rent

    $2,042/mo

    Rent Zestimate®

    Find your next renter with Zillow Rental Manager. Plus, with online applications, you can quickly screen prospective tenants – for free.

    Learn more

    $2,042/mo

    Rent Zestimate®

    Refinance and save

    $2,139/mo

    Est. payment

    Refinancing to a lower rate could help reduce your monthly payments and save thousands over the life of the loan.

    See today's rates

    $2,139/mo

    Est. payment

    Explore your selling options

    Work with a Zillow partner agent

    Leverage their expertise and Zillow's premium Showcase listings to get your home seen by more buyers.

    Get started

    List with your own agent

    Get your home in front of millions of buyers by listing it on Zillow.

    Learn how to do it

    Sell it yourself

    Take full control of how buyers see your home on Zillow by listing For Sale by Owner (FSBO).

    List your home

    What's special

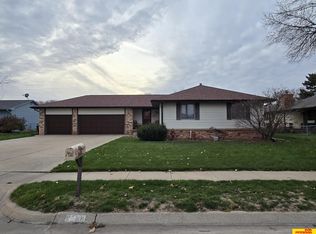
    This spacious 3-bedroom, 3-bathroom ranch home offers over 1,700 sq. ft. on the main floor, perfect for comfortable living and entertaining. Situated on a desirable corner lot, the home features an elegant Italian flagstone entryway and newer flooring throughout. The large bedrooms provide plenty of space and privacy, while the open living areas, complete with a cozy gas fireplace, are ideal for gatherings. Highlights include a 2-car garage, main floor laundry, and a brand-new roof with leaf guards on the gutters. A newer sprinkler controller keeps the lush yard in top shape, perfect for outdoor entertaining. Fresh paint throughout and newer appliances under warranty make this move-in-ready gem a blend of style, comfort, and convenience.

    Zillow last checked:

    Listing updated:

    Listed by:

    Brian Kieborz 308-379-3973,

    Dodge County Realty Group

    Bought with:

    Jeremy Murray, 20090140

    Realty ONE Group Sterling

    Source: GPRMLS,MLS#: 22421109MLS Logo

    Facts & features

    Interior

    Bedrooms & bathrooms
    • Bedrooms: 3
    • Bathrooms: 3
    • Full bathrooms: 1
    • 3/4 bathrooms: 1
    • 1/2 bathrooms: 1
    • Main level bathrooms: 3
    Primary bedroom
    • Features: Wall/Wall Carpeting, Ceiling Fan(s)
    • Level: Main
    • Area: 198.25
    • Dimensions: 13 x 15.25
    Bedroom 2
    • Features: Wall/Wall Carpeting, Cath./Vaulted Ceiling
    • Level: Main
    • Area: 149.96
    • Dimensions: 13.33 x 11.25
    Bedroom 3
    • Features: Wall/Wall Carpeting, Ceiling Fan(s)
    • Level: Main
    • Area: 130
    • Dimensions: 10 x 13
    Primary bathroom
    • Features: 3/4
    Dining room
    • Features: Fireplace, Ceiling Fans, Balcony/Deck, Sliding Glass Door
    • Level: Main
    • Area: 294
    • Dimensions: 14 x 21
    Family room
    • Features: Wall/Wall Carpeting
    • Level: Basement
    • Area: 907.5
    • Dimensions: 66 x 13.75
    Kitchen
    • Level: Main
    • Area: 176.17
    • Dimensions: 12.58 x 14
    Living room
    • Features: Wall/Wall Carpeting
    • Level: Main
    • Area: 225
    • Dimensions: 15 x 15
    Basement
    • Area: 1722
    Heating
    • Natural Gas, Forced Air
    Cooling
    • Central Air
    Appliances
    • Included: Range, Refrigerator, Dishwasher, Microwave
    Features
    • Flooring: Stone, Carpet, Laminate
    • Doors: Sliding Doors
    • Basement: Finished
    • Number of fireplaces: 1
    • Fireplace features: Dining Room
    Interior area
    • Total structure area: 3,444
    • Total interior livable area: 3,444 sqft
    • Finished area above ground: 1,722
    • Finished area below ground: 1,722

    Property

    Parking
    • Total spaces: 2
    • Parking features: Attached
    • Attached garage spaces: 2
    Features
    • Patio & porch: Covered Deck
    • Exterior features: Sprinkler System
    • Fencing: Chain Link
    Lot
    • Size: 0.26 Acres
    • Dimensions: 90 x 125
    • Features: Over 1/4 up to 1/2 Acre, Corner Lot
    Details
    • Parcel number: 270040803

    Construction

    Type & style
    • Home type: SingleFamily
    • Architectural style: Ranch
    • Property subtype: Single Family Residence
    Materials
    • Aluminum Siding
    • Foundation: Block
    Condition
    • Not New and NOT a Model
    • New construction: No
    • Year built: 1979

    Utilities & green energy

    • Sewer: Public Sewer
    • Water: Public

    Community & neighborhood

    Location
    • Region: Fremont
    • Subdivision: Lynden Acres

    Other

    Other facts
    • Listing terms: VA Loan,FHA,Conventional,Cash
    • Ownership: Fee Simple

    Price history

    DateEventPrice
    10/15/2024Sold$329,000-3.2%$96/sqft
    Source: GPRMLS #22421109 Report a problem
    9/23/2024Pending sale$339,900$99/sqft
    Source: GPRMLS #22421109 Report a problem
    9/12/2024Price change$339,900-2.9%$99/sqft
    Source: GPRMLS #22421109 Report a problem
    8/24/2024Price change$349,900-2.8%$102/sqft
    Source: GPRMLS #22421109 Report a problem
    8/16/2024Listed for sale$359,900+114.2%$105/sqft
    Source: GPRMLS #22421109 Report a problem
    8/15/2011Sold$168,000$49/sqft
    Source: GPRMLS #21107378 Report a problem

    Public tax history

    YearProperty taxesTax assessment
    2025$3,740 +875.6%$299,291 +7.3%
    2024$383 -64.1%$278,944 +12.4%
    2023$1,069 -74.7%$248,076 +16.2%
    2022$4,221 +321.8%$213,575 +2.7%
    2021$1,001 -4.8%$207,987 +4.4%
    2020$1,052 -73.5%$199,174 +13%
    2018$3,968 +280.7%$176,260 +10%
    2017$1,042 +10.2%$160,225 -1.5%
    2016$945 -69.3%$162,630
    2015$3,080 +1.1%$162,630 -8.1%
    2012$3,045 -9.3%$176,930
    2011$3,358 $176,930
    2010-- $176,930

    Find assessor info on the county website

    Neighborhood: 68025

    Nearby schools

    GreatSchools rating
    Schools provided by the listing agent
    • Elementary: Clarmar
    • Middle: Fremont
    • High: Fremont
    • District: Fremont

    Source: GPRMLS. This data may not be complete. We recommend contacting the local school district to confirm school assignments for this home.

    Get pre-qualified for a loan
    At Zillow Home Loans, we can pre-qualify you in as little as 5 minutes with no impact to your credit score.

    An equal housing lender. NMLS #10287.

    Sell for more on Zillow
    Get a Zillow Showcase℠ listing at no additional cost and you could sell for .
    $361,100
    2% more
    +$7,222
    With Zillow Showcase(estimated)
    $368,322