Experience urban luxury loft living! Beautiful Crossroads loft with rare huge balcony overlooking courtyard in iconic Western Auto Lofts. Open floor plan with lots of natural light. Beautiful updated Kitchen with granite counter tops, island and massive pantry space. Living room, where a warm fireplace sets the tone for comfort and relaxation. Adjacent to the main living area, discover a versatile space that opens up a world of possibilities. This additional area can effortlessly transform into a home office, a creative hub, or whatever suits your lifestyle. Oversized Large Bedroom with bathroom has double vanity and massive tub.There is good closet space and washer/dryer in the unit. Has 2 parking spaces. Units come with a Storage space, Bicycle Storage Room and a Workout Room! Walk to crown center , restaurants ,and even the rail car!
Sold
Price Unknown
2029 Grand Blvd APT 315, Kansas City, MO 64108
1beds
826sqft
Condominium
Built in 1905
-- sqft lot
$181,300 Zestimate®
$--/sqft
$1,517 Estimated rent
Home value
$181,300
$165,000 - $198,000
$1,517/mo
Zestimate® history
Owner options
List your home for rent
$1,517/mo
Rent Zestimate®
Find your next renter with Zillow Rental Manager. Plus, with online applications, you can quickly screen prospective tenants – for free.
$1,517/mo
Rent Zestimate®
Refinance and save
Refinancing to a lower rate could help reduce your monthly payments and save thousands over the life of the loan.
Explore your selling options
Work with a Zillow partner agent
Leverage their expertise and Zillow's premium Showcase listings to get your home seen by more buyers.
Get startedList with your own agent
Get your home in front of millions of buyers by listing it on Zillow.
Learn how to do itSell it yourself
Take full control of how buyers see your home on Zillow by listing For Sale by Owner (FSBO).
List your homeWhat's special
Zillow last checked:
Listing updated:
Listed by:
CJCO Plaza Team,
ReeceNichols - Country Club Plaza,
Maggie Harrison 913-220-8689,
ReeceNichols - Country Club Plaza
Bought with:
Glenda Seeger, 2015009746
ReeceNichols - Parkville
Source: Heartland MLS as distributed by MLS GRID,MLS#: 2470725
Facts & features
Interior
Bedrooms & bathrooms
- Bedrooms: 1
- Bathrooms: 1
- Full bathrooms: 1
Primary bedroom
- Features: All Carpet, Ceiling Fan(s)
- Level: First
Bathroom 1
- Features: Ceramic Tiles, Double Vanity, Shower Over Tub
- Level: First
Kitchen
- Features: Granite Counters, Kitchen Island
- Level: First
Laundry
- Level: First
Living room
- Features: Ceiling Fan(s), Fireplace
- Level: First
Other
- Level: First
Other
- Level: First
Heating
- Natural Gas
Cooling
- Electric
Appliances
- Included: Dishwasher, Disposal, Dryer, Microwave, Refrigerator, Built-In Electric Oven, Washer
- Laundry: In Hall
Features
- Ceiling Fan(s), Kitchen Island
- Flooring: Wood
- Windows: Window Coverings
- Basement: Other
- Number of fireplaces: 1
- Fireplace features: Living Room
Interior area
- Total structure area: 826
- Total interior livable area: 826 sqft
- Finished area above ground: 826
- Finished area below ground: 0
Property
Parking
- Total spaces: 2
- Parking features: Garage Faces Rear, Secured
- Garage spaces: 2
Features
- Patio & porch: Covered
Lot
- Size: 848 Square Feet
Details
- Parcel number: 29520362000003003
Construction
Type & style
- Home type: Condo
- Architectural style: Traditional
- Property subtype: Condominium
Materials
- Brick
- Roof: Other
Condition
- Year built: 1905
Utilities & green energy
- Sewer: Public Sewer
- Water: Public
Community & HOA
Community
- Security: Fire Alarm, Smoke Detector(s)
- Subdivision: Western Auto Lofts
HOA
- Has HOA: Yes
- Amenities included: Exercise Room
- Services included: Maintenance Structure, Maintenance Grounds, Management, Insurance, Snow Removal, Trash, Water
Location
- Region: Kansas City
Financial & listing details
- Annual tax amount: $2,032
- Date on market: 3/16/2024
- Ownership: Private
Price history
| Date | Event | Price |
|---|---|---|
| 3/15/2024 | Sold | -- |
Source:  Heartland MLS as distributed by MLS GRID #2470725 Report a problem Heartland MLS as distributed by MLS GRID #2470725 Report a problem | ||
| 2/8/2024 | Pending sale | $205,000$248/sqft |
Source: Heartland MLS as distributed by MLS GRID #2470725 Report a problem | ||
| 9/25/2020 | Sold | -- |
Source: Heartland MLS as distributed by MLS GRID #2236378 Report a problem | ||
| 7/5/2016 | Sold | -- |
Source: Heartland MLS as distributed by MLS GRID #1991670 Report a problem | ||
Public tax history
Tax history is unavailable.
Neighborhood: Crown Center
Nearby homes
- $200,8001 bd1 ba900 sqft2029 Grand Ave UNIT 111, Kansas City, MO 64108Off Market

- $189,0001 bd2 ba896 sqft2029 Grand Ave UNIT 113, Kansas City, MO 64108Off Market
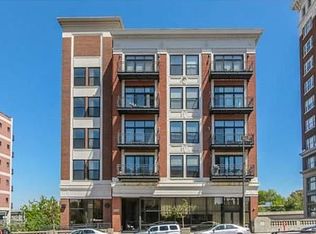
- $211,1001 bd1 ba840 sqft2029 Grand Ave UNIT 115, Kansas City, MO 64108Off Market
- $202,7001 bd1 ba706 sqft2029 Grand Ave UNIT 112, Kansas City, MO 64108Off Market
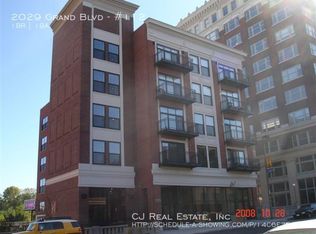
- $378,9003 bd3 ba1.8k sqft2029 Grand Ave UNIT 212, Kansas City, MO 64108Off Market
- $213,3001 bd1 ba792 sqft2029 Grand Ave UNIT 314, Kansas City, MO 64108Off Market
- $219,0001 bd1 ba826 sqft2029 Grand Ave UNIT 315, Kansas City, MO 64108Off Market
- $337,0002 bd2 ba1.5k sqft2029 Grand Ave UNIT 311, Kansas City, MO 64108Off Market
Nearby schools
GreatSchools rating
- 3/10Primitivo Garcia Elementary SchoolGrades: PK-6Distance: 0.9 mi
- 2/10Northeast Middle SchoolGrades: 7-8Distance: 3.3 mi
- 2/10Northeast High SchoolGrades: 9-12Distance: 3.3 mi
Get a cash offer in 3 minutes
Find out how much your home could sell for in as little as 3 minutes with a no-obligation cash offer.
Estimated market value
$181,300
Get a cash offer in 3 minutes
Find out how much your home could sell for in as little as 3 minutes with a no-obligation cash offer.
Estimated market value
$181,300
- Missouri
- Jackson County
- Kansas City
- 64108
- Crown Center
- 2029 Grand Blvd Apartment 315
Nearby cities
Nearby neighborhoods
Nearby zip codes
Other Kansas City Topics
