Welcome to 2029 Gray Street, a striking five-bedroom, four-bath residence in a prime Sloan’s Lake location, just a five-minute walk from the lake and less than two blocks from Edgewater Public Market. With restaurants, breweries, cafés, shops and everyday conveniences nearby—and Downtown Denver approximately 10 minutes away—this home offers an exceptional blend of luxury, lifestyle and accessibility.
The home was fully rebuilt above grade, creating a truly new-construction experience while thoughtfully preserving and transforming the basement. Wide-plank hardwood floors, abundant windows and an open-concept design create a bright, sophisticated setting for everyday living and entertaining. The chef-inspired kitchen features an oversized quartz island, two-tone cabinetry, stainless-steel appliances, generous storage and designer lighting. The adjoining dining and living areas flow seamlessly together, anchored by a sleek fireplace.
Upstairs, the spacious primary suite offers abundant natural light and a beautifully appointed en-suite bath with dual vanities, stone counters, brass accents, a soaking tub and a large walk-in shower. Four additional bedrooms and three more bathrooms provide exceptional flexibility for guests, offices, fitness space or multigenerational living.
A standout feature is the covered, west-facing second-level balcony, where mountain views, a warm wood ceiling and generous space for seating create an ideal setting for morning coffee, evening cocktails and Colorado sunsets. The finished lower level offers a separate entrance, kitchen and versatile living space—an exceptional opportunity for guests, extended living or a private suite. A brand-new detached two-car garage adds valuable parking and storage.
This exceptional residence places refined new construction, thoughtful design and flexible living spaces within easy reach of Sloan’s Lake, Edgewater, the Highlands and Downtown Denver.
Accepting backups
$1,189,000
2029 Gray Street, Denver, CO 80214
5beds
3,100sqft
Single Family Residence
Built in 1946
6,621 Square Feet Lot
$-- Zestimate®
$384/sqft
$-- HOA
What's special
- 27 days
- 1,179
- 122
Zillow last checked:
Listing updated:
Listed by:
Lori Abbey 720-840-4984 lori@theabbeycollection.com,
Compass - Denver
Source: REcolorado as distributed by MLS GRID,MLS#: 6446065
Facts & features
Interior
Bedrooms & bathrooms
- Bedrooms: 5
- Bathrooms: 4
- Full bathrooms: 4
- Main level bathrooms: 1
- Main level bedrooms: 1
Bedroom
- Level: Main
Bedroom
- Features: Primary Suite
- Level: Upper
Bedroom
- Level: Upper
Bedroom
- Level: Upper
Bedroom
- Level: Basement
Bathroom
- Features: En Suite Bathroom
- Level: Upper
Bathroom
- Level: Upper
Bathroom
- Features: Primary Suite
- Level: Main
Bathroom
- Level: Basement
Dining room
- Level: Main
Kitchen
- Level: Main
Living room
- Level: Main
Living room
- Level: Basement
Loft
- Level: Upper
Heating
- Forced Air
Cooling
- Central Air
Appliances
- Included: Cooktop, Dishwasher, Disposal, Microwave, Oven, Range, Refrigerator
Features
- Built-in Features, Ceiling Fan(s), Eat-in Kitchen, Entrance Foyer, Five Piece Bath, Kitchen Island, Open Floorplan, Pantry, Primary Suite, Quartz Counters, Wet Bar
- Flooring: Tile, Wood
- Windows: Double Pane Windows
- Basement: Crawl Space,Finished,Full
- Number of fireplaces: 1
- Fireplace features: Electric, Living Room
Interior area
- Total structure area: 3,100
- Total interior livable area: 3,100 sqft
- Finished area above ground: 2,396
- Finished area below ground: 704
Property
Parking
- Total spaces: 2
- Parking features: Garage
- Garage spaces: 2
Features
- Levels: Two
- Stories: 2
- Entry location: Ground
- Patio & porch: Covered, Deck, Front Porch, Patio
- Exterior features: Balcony, Private Yard, Rain Gutters
Lot
- Size: 6,621 Square Feet
- Features: Level, Sprinklers In Front, Sprinklers In Rear
- Residential vegetation: Grassed
Details
- Parcel number: 036092
- Special conditions: Standard
Construction
Type & style
- Home type: SingleFamily
- Architectural style: Contemporary
- Property subtype: Single Family Residence
Materials
- Stucco, Wood Siding
- Foundation: Concrete Perimeter
- Roof: Composition
Condition
- Updated/Remodeled
- Year built: 1946
Utilities & green energy
- Sewer: Public Sewer
- Water: Public
Community & HOA
Community
- Security: Carbon Monoxide Detector(s), Smoke Detector(s)
- Subdivision: Edgewater
HOA
- Has HOA: No
Location
- Region: Edgewater
Financial & listing details
- Price per square foot: $384/sqft
- Tax assessed value: $547,319
- Annual tax amount: $3,140
- Date on market: 9/8/2026
- Listing terms: 1031 Exchange,Cash,Conventional,FHA,VA Loan
- Exclusions: Sellers Personal Property And Staging Items
- Ownership: Corporation/Trust
- Electric utility on property: Yes
- Road surface type: Paved
Estimated market value
Not available
Estimated sales range
Not available
Not available
Price history
| Date | Event | Price |
|---|---|---|
| 9/16/2026 | Pending sale | $1,189,000$384/sqft |
Source:  REcolorado as distributed by MLS GRID #6446065 Report a problem REcolorado as distributed by MLS GRID #6446065 Report a problem | ||
| 9/7/2026 | Listed for sale | $1,189,000+289.8%$384/sqft |
Source: REcolorado as distributed by MLS GRID #6446065 Report a problem | ||
| 3/14/2025 | Sold | $305,000+281.3%$98/sqft |
Source: REcolorado as distributed by MLS GRID #2751113 Report a problem | ||
| 3/29/1994 | Sold | $80,000$26/sqft |
Source: Public Record Report a problem | ||
Public tax history
| Year | Property taxes | Tax assessment |
|---|---|---|
| 2025 | $2,624 +0.3% | $34,207 +11.6% |
| 2024 | $2,616 +14.5% | $30,664 |
| 2023 | $2,285 -1.3% | $30,664 +16.5% |
| 2022 | $2,316 +7.5% | $26,310 -2.8% |
| 2021 | $2,155 | $27,067 +6.9% |
| 2020 | $2,155 +1.4% | $25,318 |
| 2019 | $2,125 +6.4% | $25,318 +10.1% |
| 2018 | $1,998 | $22,997 |
| 2017 | $1,998 +28.5% | $22,997 +25.4% |
| 2016 | $1,555 | $18,333 |
| 2015 | $1,555 +20.1% | $18,333 +26.4% |
| 2014 | $1,295 +13.9% | $14,504 |
| 2013 | $1,137 +2.5% | $14,504 +2.9% |
| 2012 | $1,110 -0.2% | $14,099 |
| 2011 | $1,112 +0% | $14,099 -1% |
| 2010 | $1,112 +1.4% | $14,240 |
| 2009 | $1,096 +0.2% | $14,240 +1.6% |
| 2008 | $1,094 -0.2% | $14,010 |
| 2007 | $1,096 0% | $14,010 +1% |
| 2006 | $1,096 -8.5% | $13,870 -6.2% |
| 2005 | $1,198 +10.5% | $14,780 |
| 2004 | $1,084 +11.5% | $14,780 |
| 2003 | $972 +1.8% | $14,780 +13.3% |
| 2002 | $955 +6.9% | $13,040 +18.7% |
| 2001 | $893 -1.1% | $10,990 |
| 2000 | $903 | $10,990 |
Find assessor info on the county website
Monthly payment
Est. payment
Payment breakdown
Explore the cost of this home by adjusting the details. Changes won't be saved.Climate risks
Neighborhood: 80214
Nearby schools
Schools provided by the listing agent
- Elementary: Edgewater
- Middle: Jefferson
- High: Jefferson
- District: Jefferson County R-1
Source: REcolorado as distributed by MLS GRID. This data may not be complete. We recommend contacting the local school district to confirm school assignments for this home.
Similar homes
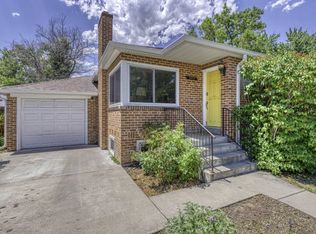
- $1,155,0004 bd2 ba2.4k sqft3126 W 46th Avenue, Denver, CO 80211For Sale

 MLS ID #5254986, Matt Conway, Milehimodern. REcolorado as distributed by MLS GRID
 - $1,495,0004 bd4 ba3.3k sqft2635 Pierce Street, Denver, CO 80214For Sale
 MLS ID #3686557, Jessica Whitehall, Compass Colorado, LLC - Boulder. REcolorado as distributed by MLS GRID
 - $1,200,0004 bd5 ba2.9k sqft3226 Wyandot Street, Denver, CO 80211For Sale
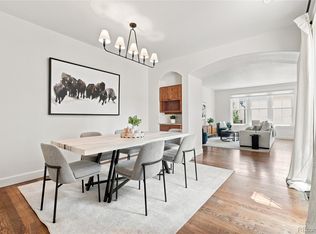 MLS ID #4017322, Frances Sullivan, Painted Door Properties LLC. REcolorado as distributed by MLS GRID
 - $845,0003 bd3 ba2k sqft1600 Balsam Street, Lakewood, CO 80214For Sale
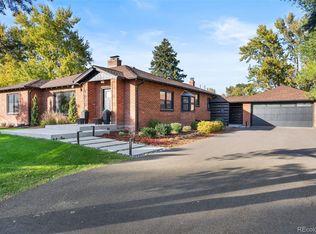 MLS ID #9520217, Leslie Gentile, West and Main Homes Inc. REcolorado as distributed by MLS GRID
 - $1,350,0006 bd4 ba3.9k sqft1440 Josephine Street, Denver, CO 80206For SaleMLS ID #6248306, Jamik Sabir, Guardian Real Estate Group. REcolorado as distributed by MLS GRID
- $1,250,0004 bd5 ba3.2k sqft4251 Navajo Street, Denver, CO 80211For SaleMLS ID #5880299, Stuart Crowell, LIV Sotheby's International Realty. REcolorado as distributed by MLS GRID
- $1,299,0004 bd3 ba2.5k sqft4277 Green Court, Denver, CO 80211For SaleMLS ID #7934744, Allison Aman Gill, Vib Real Estate. REcolorado as distributed by MLS GRID
- $1,399,0005 bd4 ba3.1k sqft3246 N Speer Boulevard, Denver, CO 80211For SaleMLS ID #2404606, Julie Bloch Burton, Celladora Real Estate. REcolorado as distributed by MLS GRID
- $995,0004 bd3 ba2.6k sqft5051 W Geddes Circle, Littleton, CO 80128For SaleMLS ID #1673162, Aracely Hernandez, HomeSmart Realty. REcolorado as distributed by MLS GRID
- $1,325,0003 bd4 ba2.3k sqft4537 N Utica Street, Denver, CO 80212New ConstructionMLS ID #7822946, Rachel Gallegos, Compass - Denver. REcolorado as distributed by MLS GRID
- $949,5004 bd3 ba2.7k sqft3100 W Denver Place, Denver, CO 80211For SaleMLS ID #2546402, P. J. Farrell, Coldwell Banker Global Luxury Denver. REcolorado as distributed by MLS GRID
- $995,0005 bd3 ba3k sqft2045 N Emerson Street, Denver, CO 80205For SaleMLS ID #9885078, Deanna Silva, Compass - Denver. REcolorado as distributed by MLS GRID
- $840,0003 bd4 ba2.4k sqft1751 Harlan Street #1, Lakewood, CO 80214New ConstructionMLS ID #5137422, Donna M Bird, Coldwell Banker Realty 44. REcolorado as distributed by MLS GRID
- $840,0003 bd4 ba2.4k sqft1753 Harlan Street #1, Lakewood, CO 80214New ConstructionMLS ID #6176769, Donna M Bird, Coldwell Banker Realty 44. REcolorado as distributed by MLS GRID
- $840,0003 bd4 ba2.4k sqft1753 Harlan Street #2, Lakewood, CO 80214New ConstructionMLS ID #6265199, Donna M Bird, Coldwell Banker Realty 44. REcolorado as distributed by MLS GRID
- $850,0004 bd2 ba1.9k sqft4537 W 32nd Avenue, Denver, CO 80212For SaleMLS ID #8960824, Jesse Kornblum, Compass - Denver. REcolorado as distributed by MLS GRID
- $1,385,0005 bd3 ba3.5k sqft2260 Leyden Street, Denver, CO 80207For SaleMLS ID #9666818, Sydney Westland, Mavi Unlimited Inc. REcolorado as distributed by MLS GRID
- $1,119,0003 bd4 ba2.4k sqft3855 Jason Street, Denver, CO 80211For SaleMLS ID #3049954, Allison & Tiffany | AT Home, West and Main Homes Inc. REcolorado as distributed by MLS GRID
- $1,395,0005 bd3 ba2.6k sqft265 S Pennsylvania Street, Denver, CO 80209For SaleMLS ID #2521451, Lisa M. Taylor, Compass - Denver. REcolorado as distributed by MLS GRID
- $1,250,0004 bd4 ba2.4k sqft2343 Dahlia Street, Denver, CO 80207For SaleMLS ID #3946024, Shurie Fletcher, Compass - Denver. REcolorado as distributed by MLS GRID
