Skip main navigation
For sale
  • Price cut: $14K (7/13)
    $455,000

    2029 Great Falls Way, Orlando, FL 32824

    5beds
    2,287sqft
    : 
    Loading
    Get pre-qualified
    Single Family Residence
    Built in 2006
    6,139 Square Feet Lot
    $447,900 Zestimate®
    $199/sqft
    $60/mo HOA

    What's special

    Abundant natural lightOpen-concept floor planSoaking tubSeparate showerFirst-floor primary suiteDual vanitiesWalk-in closets
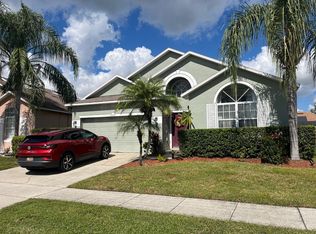
    Rare find! True 5-bedroom homes in La Cascada are hard to come by, making this an exceptional opportunity. This beautifully maintained 5-bedroom, 2.5-bath home offers the perfect blend of space, comfort, and convenience just minutes from Lake Nona. The open-concept floor plan features abundant natural light, tile flooring throughout the main living areas, and a spacious kitchen perfect for everyday living and entertaining. The first-floor primary suite includes walk-in closets, dual vanities, a soaking tub, and a separate shower. Enjoy community amenities including a pool and playground, all while being conveniently located near Orlando International Airport, Lake Nona Medical City, premier shopping, dining, and major highways. This home truly combines comfort, convenience, and an unbeatable location. Don't miss this incredible opportunity—motivated sellers are ready to make a deal!
    17 days
    |
    1,243
    |
    83
    |

    Likely to sell faster than

    Zillow last checked:

    Listing updated:

    Listed by:

    Mairot Burac Barrios 321-710-7516,

    TERZA REAL ESTATE 352-559-3336

    Source: Stellar MLS,MLS#: O6418760MLS LogoOriginating MLS: Gainesville-Alachua

    Loading...

      Facts & features

      Interior

      Bedrooms & bathrooms
      • Bedrooms: 5
      • Bathrooms: 3
      • Full bathrooms: 2
      • 1/2 bathrooms: 1
      Primary bedroom
      • Features: Dual Sinks, Tub with Separate Shower Stall, Walk-In Closet(s)
      • Level: First
      • Area: 225 Square Feet
      • Dimensions: 15x15
      Family room
      • Features: Storage Closet
      • Level: First
      • Area: 224 Square Feet
      • Dimensions: 16x14
      Kitchen
      • Features: Storage Closet
      • Level: First
      • Area: 192 Square Feet
      • Dimensions: 16x12
      Living room
      • Features: No Closet
      • Level: First
      • Area: 180 Square Feet
      • Dimensions: 15x12
      Heating
      • Central
      Cooling
      • Central Air
      Appliances
      • Included: Cooktop, Dishwasher, Dryer, Microwave, Refrigerator, Washer
      • Laundry: Laundry Room
      Features
      • Kitchen/Family Room Combo, Primary Bedroom Main Floor
      • Flooring: Carpet, Tile
      • Doors: Sliding Doors
      • Has fireplace: No
      Interior area
      • Total structure area: 2,775
      • Total interior livable area: 2,287 sqft

      Property

      Parking
      • Total spaces: 2
      • Parking features: Garage - Attached
      • Attached garage spaces: 2
      Features
      • Levels: Two
      • Stories: 2
      • Exterior features: Balcony, Sidewalk
      Lot
      • Size: 6,139 Square Feet
      Details
      • Parcel number: 292430394501600
      • Zoning: P-D
      • Special conditions: None

      Construction

      Type & style
      • Home type: SingleFamily
      • Property subtype: Single Family Residence
      Materials
      • Block, Stucco, Wood Frame
      • Foundation: Slab
      • Roof: Shingle
      Condition
      • New construction: No
      • Year built: 2006

      Utilities & green energy

      • Sewer: Public Sewer
      • Water: Public
      • Utilities for property: Electricity Available, Phone Available, Sewer Available, Water Available

      Community & HOA

      Community
      • Pet fee: $0 monthly
      • Subdivision: LA CASCADA PH 01C
      HOA
      • Has HOA: Yes
      • HOA fee: $60 monthly
      • HOA name: Mary James
      • HOA phone: 407-705-2190
      • Second HOA name: Beacon Parks Master
      • Second HOA phone: 407-705-2190
      Location
      • Region: Orlando

      Financial & listing details

      • Price per square foot: $199/sqft
      • Tax assessed value: $381,515
      • Annual tax amount: $7,170
      • Date on market: 7/1/2026
      • Cumulative days on market: 19 days
      • Ownership: Fee Simple
      • Total actual rent: 0
      • Electric utility on property: Yes
      • Road surface type: Paved

        Estimated market value

        $447,900

        $426,000 - $470,000

        $2,809/mo

        Price history

        DateEventPrice
        7/13/2026Price change$455,000-3%$199/sqft
        Source: Stellar MLS #O6418760 Report a problem
        7/2/2026Listed for sale$469,000+247.4%$205/sqft
        Source: Stellar MLS #O6418760 Report a problem
        4/11/2011Sold$135,000+12.5%$59/sqft
        Source: Public Record Report a problem
        4/1/2010Sold$120,000$52/sqft
        Source: Public Record Report a problem
        2/3/2010Price change$120,000-62.2%$52/sqft
        Source: foreclosure.com Report a problem
        1/23/2010Listed for sale--
        Source: foreclosure.com Report a problem
        6/14/2006Sold$317,500$139/sqft
        Source: Public Record Report a problem

        Public tax history

        YearProperty taxesTax assessment
        2024$6,833 +61.1%$381,515 +41%
        2023$4,241 +4.5%$270,521 +3%
        2022$4,058 +2.6%$262,642 +3%
        2021$3,955 -8.4%$254,992 +9.2%
        2020$4,317 +2.8%$233,535 +3.8%
        2019$4,201 +5%$224,987 +7.2%
        2018$3,999 0%$209,949 +4.3%
        2017$3,999 +3.8%$201,215 +2.7%
        2016$3,852 +93.4%$195,841 +15.7%
        2015$1,991 -7.1%$169,294 +15%
        2014$2,144 +1.7%$147,223 +17.3%
        2013$2,107 -0.1%$125,467 +1.7%
        2012$2,110 +265.5%$123,350 -2.4%
        2011$577 -80.6%$126,390 -8.3%
        2010$2,970 $137,844 -22.3%
        2009-- $177,514 -23%
        2008$4,378 -14.4%$230,417 -17.1%
        2007$5,113 +124%$278,101 +178.1%
        2006$2,282 $100,000
        Find assessor info on the county website

        Monthly payment

        Est. payment

        Payment breakdown

        Explore the cost of this home by adjusting the details. Changes won't be saved.
        All calculations are estimates and provided by Zillow, Inc. for informational purposes only. Actual amounts may vary.
        HOA fees may include property taxes on listings classified as Co-Ops. Contact the listing agent and/or owner for fee details.
        Mortgage interest rates are dependent on a number of factors, including credit score, down payment, and repayment length. Interest rate data provided by Zillow Group Marketplace, Inc. as of 1/1/1970 from various mortgage lenders with which we have lead or other similar arrangements; the Estimated Payment is an average of those rates.
        See how much you could borrow to make a competitive offer.

        Climate risks

        Neighborhood: Meadow Woods

        Getting around

        0 / 100
        Car-Dependent
        0 / 100
        No Nearby Transit
        25 / 100
        Somewhat Bikeable

        Nearby schools

        GreatSchools rating
        Schools provided by the listing agent
        • Elementary: Stonewyck Elementary
        • Middle: South Creek Middle
        • High: Cypress Creek High

        Source: Stellar MLS. This data may not be complete. We recommend contacting the local school district to confirm school assignments for this home.

        A local agent can set up tours, give advice and negotiate with sellers.

        Browse local experts

        Similar homes