Skip main navigation
Closed
  • $585,000

    2029 Gregg St, Carson City, NV 89701

    3beds
    1,780sqft
    Single Family Residence
    Built in 1979
    0.56 Acres Lot
    $611,900 Zestimate®
    $329/sqft
    $2,709 Estimated rent

    Home value

    $611,900

    $581,000 - $642,000

    $2,709/mo

    Zestimate® history
    Loading
    Loading...

    Owner options

    List your home for rent

    $2,709/mo

    Rent Zestimate®

    Find your next renter with Zillow Rental Manager. Plus, with online applications, you can quickly screen prospective tenants – for free.

    Learn more

    $2,709/mo

    Rent Zestimate®

    Refinance and save

    $3,332/mo

    Est. payment

    Refinancing to a lower rate could help reduce your monthly payments and save thousands over the life of the loan.

    See today's rates

    $3,332/mo

    Est. payment

    Explore your selling options

    Work with a Zillow partner agent

    Leverage their expertise and Zillow's premium Showcase listings to get your home seen by more buyers.

    Get started

    List with your own agent

    Get your home in front of millions of buyers by listing it on Zillow.

    Learn how to do it

    Sell it yourself

    Take full control of how buyers see your home on Zillow by listing For Sale by Owner (FSBO).

    List your home

    What's special

    Granite counter topsWhite cabinetsBeautiful wood beamsSpacious bedroomsHuge alumawood patio cover
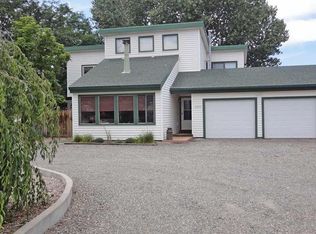
    One of a kind property on over half an acre with plenty of room for an RV and toys! This Ranchette has an amazing layout with spacious bedrooms and a formal living room that can be used as a flex space! The family room has beautiful wood beams in the ceiling and a real wood burning fireplace to keep you warm and cozy on those cold winter nights. Kitchen is light and bright with white cabinets and granite counter tops., Out back relax under the huge alumawood patio cover or build a garden. The possibilities are endless with this gem of a property!

    Zillow last checked:

    Listing updated:

    Listed by:

    Miranda Vaulet S.63604 775-224-3979,

    RE/MAX Professionals-Reno,

    Brent Vaulet S.179290 775-527-0031,

    RE/MAX Professionals-Reno

    Bought with:

    Sharon Green, B.1002270

    Pioneer Real Estate Center

    Source: NNRMLS,MLS#: 240001755MLS Logo

    Facts & features

    Interior

    Bedrooms & bathrooms
    • Bedrooms: 3
    • Bathrooms: 2
    • Full bathrooms: 2
    Heating
    • Forced Air, Natural Gas
    Cooling
    • Central Air, Refrigerated
    Appliances
    • Included: Dishwasher, Disposal, Dryer, Electric Oven, Electric Range, Microwave, Refrigerator, Washer
    • Laundry: In Garage, Laundry Area
    Features
    • Master Downstairs, Walk-In Closet(s)
    • Flooring: Ceramic Tile, Laminate, Tile, Vinyl
    • Windows: Blinds, Double Pane Windows, Drapes, Metal Frames
    • Number of fireplaces: 1
    Interior area
    • Total structure area: 1,780
    • Total interior livable area: 1,780 sqft

    Property

    Parking
    • Total spaces: 2
    • Parking features: Attached, RV Access/Parking
    • Attached garage spaces: 2
    Features
    • Stories: 1
    • Patio & porch: Patio
    • Exterior features: None
    • Fencing: Back Yard
    • Has view: Yes
    • View description: Mountain(s)
    Lot
    • Size: 0.56 Acres
    • Features: Landscaped, Level
    Details
    • Parcel number: 00829701
    • Zoning: SF21

    Construction

    Type & style
    • Home type: SingleFamily
    • Property subtype: Single Family Residence
    Materials
    • Brick
    • Foundation: Crawl Space
    • Roof: Composition,Pitched,Shingle
    Condition
    • Year built: 1979

    Utilities & green energy

    • Sewer: Public Sewer
    • Water: Public
    • Utilities for property: Electricity Available, Sewer Available, Water Available, Water Meter Installed

    Community & neighborhood

    Security
    • Security features: Smoke Detector(s)
    Location
    • Region: Carson City
    • Subdivision: Brunswick Acres

    Other

    Other facts
    • Listing terms: 1031 Exchange,Cash,Conventional,FHA,VA Loan

    Price history

    DateEventPrice
    3/25/2024Sold$585,000+6.4%$329/sqft
    Source: NNRMLS #240001755 Report a problem
    2/27/2024Pending sale$550,000$309/sqft
    Source: NNRMLS #240001755 Report a problem
    2/22/2024Listed for sale$550,000$309/sqft
    Source: NNRMLS #240001755 Report a problem

    Public tax history

    YearProperty taxesTax assessment
    2025$2,073 +3%$68,440 -2.2%
    2024$2,013 +3%$69,946 +5.4%
    2023$1,955 $66,376 +11%
    2022-- $59,785 +1.8%
    2021$1,843 $58,735 +7.2%
    2019$1,843 +6.2%$54,779 +3.4%
    2018$1,735 +3%$52,956 +2.7%
    2017$1,684 +3%$51,556 -2.2%
    2016$1,635 +2.6%$52,731 +0.2%
    2015$1,595 +3.3%$52,636 +14.6%
    2014$1,544 -1.5%$45,919 +9.1%
    2013$1,567 +3%$42,079 -8.7%
    2012$1,521 +3%$46,069 -21%
    2011$1,477 +3%$58,285 -12.1%
    2010$1,434 +3%$66,320 -11.1%
    2009$1,392 +3%$74,559 +1.8%
    2008$1,352 +3%$73,262 +23.3%
    2007$1,312 $59,409 +6.6%
    2006-- $55,741 +6.6%
    2005-- $52,268 +11.7%
    2004-- $46,790 +0.7%
    2003-- $46,471 -1.8%
    2002-- $47,316 +2.1%
    2001$1,182 $46,330

    Find assessor info on the county website

    Neighborhood: 89701

    Nearby schools

    GreatSchools rating
    Schools provided by the listing agent
    • Elementary: Empire
    • Middle: Eagle Valley
    • High: Carson

    Source: NNRMLS. This data may not be complete. We recommend contacting the local school district to confirm school assignments for this home.

    Get a cash offer in 3 minutes
    Find out how much your home could sell for in as little as 3 minutes with a no-obligation cash offer.
    Estimated market value
    $611,900
    Get a cash offer in 3 minutes
    Find out how much your home could sell for in as little as 3 minutes with a no-obligation cash offer.
    Estimated market value
    $611,900