Welcome to Grosvenor Drive - a one-of-a-kind property that effortlessly blends comfort and style with unmatched quality and attention to detail. No stone left unturned, this home has been thoughtfully renovated over time to create an exceptionally functional home for today's buyers. The main living space offers open-concept living with abundant natural light that streams through large windows, creating a warm and welcoming atmosphere.
The modern kitchen will impress with new appliances, fresh white custom cabinetry and a massive center island. The living room features a large picture window and flows into the dining area, perfect for hosting gatherings.
On one side of the home is the primary suite, complete with an en-suite bathroom with Kohler steam shower. This space is designed for tranquility, offering a serene atmosphere for unwinding at the end of the day.
Opposite the primary are the remaining bedrooms - all with hardwood floors, ceiling fans, custom closet organization and fresh neutral decor.One of the bedrooms features a newly remodeled en-suite bath; a feature rarely found in a home of this age or price point. The hall bath has also been updated with crisp white subway tile surround, new flooring, and a contemorary grey vanity,
The lower-level game room is the perfect space for movie watching by the fireplace or a family game night and is adjacent to a large laundry space with fresh white cabinetry, utility sink and counter space for folding. A unique amenity of this home is the workshop which features ample square footage and a smart layout with room for tools, equipment, and projects of all sizes. It’s the ideal setting for woodworking, crafting, home repairs, or even small scale professional work.
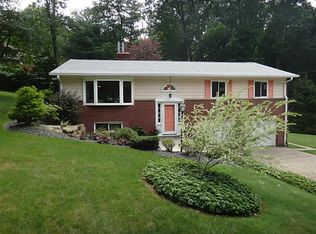
Outside, the backyard is an entertainer's dream where there's something for everyone. A large side yard and tiered backyard are perfect for kids' sports, pets, or gardening. The 3-season room, outdoor patio, and firepit area are perfect for unwinding with friends and family.
Conveniently located, this home provides easy access to highways, shopping, Moon Park and the airport. Experience the perfect blend of convenience and comfort, where every detail is crafted to enhance your lifestyle.
Sold for $450,000
$450,000
2029 Grosvenor Dr, Coraopolis, PA 15108
4beds
--sqft
Single Family Residence
Built in 1958
0.45 Acres Lot
$454,600 Zestimate®
$--/sqft
$2,453 Estimated rent
Home value
$454,600
$432,000 - $477,000
$2,453/mo
Zestimate® history
Owner options
List your home for rent
$2,453/mo
Rent Zestimate®
Find your next renter with Zillow Rental Manager. Plus, with online applications, you can quickly screen prospective tenants – for free.
$2,453/mo
Rent Zestimate®
Refinance and save
$3,062/mo
Est. payment
Refinancing to a lower rate could help reduce your monthly payments and save thousands over the life of the loan.
$3,062/mo
Est. payment
Explore your selling options
Work with a Zillow partner agent
Leverage their expertise and Zillow's premium Showcase listings to get your home seen by more buyers.
Get startedList with your own agent
Get your home in front of millions of buyers by listing it on Zillow.
Learn how to do itSell it yourself
Take full control of how buyers see your home on Zillow by listing For Sale by Owner (FSBO).
List your homeWhat's special
Tiered backyardFirepit areaLarge side yardLower-level game roomSerene atmosphere for unwindingPrimary suiteNew appliances
Zillow last checked:
Listing updated:
Listed by:
Heather Greenwald 412-262-5500,
HOWARD HANNA REAL ESTATE SERVICES
Bought with:
Lindsay Trojan, RS349423
REALTY CO LLC
Source: WPMLS,MLS#: 1751425 Originating MLS: West Penn Multi-List
Originating MLS: West Penn Multi-ListFacts & features
Interior
Bedrooms & bathrooms
- Bedrooms: 4
- Bathrooms: 3
- Full bathrooms: 3
Heating
- Forced Air, Gas
Cooling
- Central Air
Appliances
- Included: Some Gas Appliances, Dishwasher, Disposal, Microwave, Refrigerator, Stove
Features
- Kitchen Island
- Flooring: Hardwood, Laminate, Tile
- Has basement: Yes
- Number of fireplaces: 2
Property
Parking
- Total spaces: 2
- Parking features: Built In, Garage Door Opener
- Has attached garage: Yes
Features
- Pool features: None
Lot
- Size: 0.45 Acres
- Dimensions: 83 x 210 x 139 x 119
Details
- Parcel number: 0596C00085000000
Construction
Type & style
- Home type: SingleFamily
- Architectural style: Raised Ranch
- Property subtype: Single Family Residence
Materials
- Brick
- Roof: Other
Condition
- Resale
- Year built: 1958
Utilities & green energy
- Sewer: Public Sewer
- Water: Public
Community & HOA
Location
- Region: Coraopolis
Financial & listing details
- Tax assessed value: $234,000
- Annual tax amount: $7,283
- Date on market: 4/30/2026
Price history
| Date | Event | Price |
|---|---|---|
| 6/9/2026 | Sold | $450,000+8.4% |
Source:  WPMLS #1751425 Report a problem WPMLS #1751425 Report a problem | ||
| 5/4/2026 | Contingent | $415,000 |
Source: WPMLS #1751425 Report a problem | ||
| 4/30/2026 | Listed for sale | $415,000+77.4% |
Source: WPMLS #1751425 Report a problem | ||
| 9/30/2013 | Sold | $234,000-2.5% |
Source: WPMLS #969230 Report a problem | ||
| 8/1/2013 | Price change | $240,000-4% |
Source: eXp Realty, LLC #969230 Report a problem | ||
| 7/13/2013 | Price change | $250,000-3.8% |
Source: eXp Realty, LLC #969230 Report a problem | ||
| 7/2/2013 | Listed for sale | $260,000+37.2% |
Source: eXp Realty, LLC #969230 Report a problem | ||
| 8/4/2006 | Sold | $189,500 |
Source: Public Record Report a problem | ||
Public tax history
| Year | Property taxes | Tax assessment |
|---|---|---|
| 2025 | $7,255 +7.5% | $216,000 |
| 2024 | $6,751 +560.8% | $216,000 |
| 2023 | $1,022 | $216,000 |
| 2022 | $1,022 | $216,000 |
| 2021 | $1,022 +2% | $216,000 |
| 2020 | $1,001 -2% | $216,000 |
| 2019 | $1,022 -83% | $216,000 |
| 2018 | $5,998 +2.7% | $216,000 |
| 2017 | $5,838 +471.5% | $216,000 |
| 2016 | $1,022 -82% | $216,000 |
| 2015 | $5,685 | $216,000 |
| 2014 | -- | $216,000 +38.5% |
| 2013 | -- | $156,000 +19.4% |
| 2012 | -- | $130,700 |
| 2011 | -- | $130,700 |
| 2010 | -- | $130,700 |
| 2009 | -- | $130,700 |
| 2008 | -- | $130,700 |
| 2007 | -- | $130,700 |
| 2006 | -- | $130,700 |
| 2005 | -- | $130,700 |
| 2004 | -- | $130,700 -10.3% |
| 2003 | -- | $145,700 |
| 2002 | -- | $145,700 |
Find assessor info on the county website
Neighborhood: Carnot-Moon
Nearby homes
- $423,2004 bd4 ba2.3k sqft2027 Grosvenor Dr, Coraopolis, PA 15108Off Market
- $386,0004 bd2 ba1.9k sqft2025 Grosvenor Dr, Coraopolis, PA 15108Off Market
- $381,6005 bd2 ba1.9k sqft1024 Sandhurst Dr, Coraopolis, PA 15108Off Market
- $403,4004 bd2 ba1.6k sqft2031 Grosvenor Dr, Coraopolis, PA 15108Off Market
- $375,4005 bd3 ba1.9k sqft1026 Sandhurst Dr, Coraopolis, PA 15108Off Market
- $326,0002 bd2 ba1.9k sqft1022 Sandhurst Dr, Coraopolis, PA 15108Off Market
- $363,0004 bd2 ba1.8k sqft2034 Grosvenor Dr, Coraopolis, PA 15108Off Market
- $259,0003 bd1 ba1.5k sqft2023 Grosvenor Dr, Coraopolis, PA 15108Off Market
Nearby schools
GreatSchools rating
- 7/10Moon Area Lower Middle SchoolGrades: 5-6Distance: 0.7 mi
- 9/10Moon Area Upper Middle SchoolGrades: 7-8Distance: 0.7 mi
- 8/10Moon Senior High SchoolGrades: 9-12Distance: 0.7 mi
Schools provided by the listing agent
- District: Moon Area
Source: WPMLS. This data may not be complete. We recommend contacting the local school district to confirm school assignments for this home.


Get pre-qualified for a loan
At Zillow Home Loans, we can pre-qualify you in as little as 5 minutes with no impact to your credit score.An equal housing lender. NMLS #10287.
Sell for more on Zillow
Get a Zillow Showcase℠ listing at no additional cost and you could sell for .
$454,600
2% more
+$9,092
With Zillow Showcase(estimated)
$463,692
- Pennsylvania
- Allegheny County
- Coraopolis
- 15108
- Carnot-Moon
- 2029 Grosvenor Dr
Nearby cities
Nearby neighborhoods
Nearby zip codes
Other Coraopolis Topics
