Welcome home to this exquisite 3-bedroom, 2.5-bathroom end-unit townhome in charming Gallatin, TN! Streaming with natural light, this home boasts neutral paint and flooring throughout, creating a fresh and inviting atmosphere. The open floor plan seamlessly connects the living areas, perfect for modern living and entertaining. Kitchen and dining combo is perfect for entertaining around the spacious island. Kitchen also has a brand new oven/range with built in air fryer. Upstairs, discover a spacious bonus room, ideal for a home office, playroom, or media center. Imagine cheering on your favorite team or enjoying movie nights in this fantastic space! Step outside to your private, cozy courtyard, a true oasis for outdoor enjoyment. Whether you're hosting a BBQ, relaxing with a good book, or gathering around a fire pit under the stars, this space is designed for ultimate relaxation and fun. The townhome is ideally situated next to a serene open common area featuring a picturesque gazebo, offering a peaceful extension of your living space.
Living in Gallatin means enjoying the best of both worlds! Explore the vibrant local scene with historic Downtown Gallatin's charming shops and eateries. Enjoy outdoor adventures at Old Hickory Lake, perfect for boating, fishing, and watersports. For more extensive retail therapy and dining, Opry Mills Mall is a short drive away. And for those who love city life, Nashville is just a quick commute! Immerse yourself in the world-renowned music scene on Music Row, catch a live show at the Ryman Auditorium or the Grand Ole Opry, or explore the endless dining and entertainment options downtown. From professional sports to cultural attractions, Nashville truly has it all. Don't miss the opportunity to make this stunning townhome your own! Excluded from sale: Ice Maker, Wine Fridge, Mini Fridge. Bonus Room Lazy-boy couch included in the sale.
Closed
$330,000
2029 Hardwick Pvt Ln, Gallatin, TN 37066
3beds
1,959sqft
Townhouse, Residential, Condominium
Built in 2020
-- sqft lot
$328,800 Zestimate®
$168/sqft
$2,363 Estimated rent
Home value
$328,800
$309,000 - $349,000
$2,363/mo
Zestimate® history
Owner options
List your home for rent
$2,363/mo
Rent Zestimate®
Find your next renter with Zillow Rental Manager. Plus, with online applications, you can quickly screen prospective tenants – for free.
$2,363/mo
Rent Zestimate®
Refinance and save
$2,126/mo
Est. payment
Refinancing to a lower rate could help reduce your monthly payments and save thousands over the life of the loan.
$2,126/mo
Est. payment
Explore your selling options
Work with a Zillow partner agent
Leverage their expertise and Zillow's premium Showcase listings to get your home seen by more buyers.
Get startedList with your own agent
Get your home in front of millions of buyers by listing it on Zillow.
Learn how to do itSell it yourself
Take full control of how buyers see your home on Zillow by listing For Sale by Owner (FSBO).
List your homeWhat's special
Picturesque gazeboSerene open common areaSpacious islandOpen floor planEnd-unit townhomeSpacious bonus roomFire pit
Zillow last checked:
Listing updated:
Listed by:
Joel Parrott 248-761-7164,
Expert Realty Solutions
Bought with:
Denise Lynch, 361302
eXp Realty
Source: RealTracs MLS as distributed by MLS GRID,MLS#: 2996030
Facts & features
Interior
Bedrooms & bathrooms
- Bedrooms: 3
- Bathrooms: 3
- Full bathrooms: 2
- 1/2 bathrooms: 1
- Main level bedrooms: 1
Bedroom 1
- Features: Full Bath
- Level: Full Bath
- Area: 182 Square Feet
- Dimensions: 14x13
Bedroom 2
- Features: Extra Large Closet
- Level: Extra Large Closet
- Area: 143 Square Feet
- Dimensions: 13x11
Bedroom 3
- Features: Extra Large Closet
- Level: Extra Large Closet
- Area: 100 Square Feet
- Dimensions: 10x10
Primary bathroom
- Features: Suite
- Level: Suite
Dining room
- Features: Combination
- Level: Combination
- Area: 104 Square Feet
- Dimensions: 8x13
Kitchen
- Features: Pantry
- Level: Pantry
- Area: 143 Square Feet
- Dimensions: 11x13
Living room
- Features: Combination
- Level: Combination
- Area: 209 Square Feet
- Dimensions: 19x11
Recreation room
- Features: Second Floor
- Level: Second Floor
- Area: 399 Square Feet
- Dimensions: 19x21
Heating
- Heat Pump
Cooling
- Ceiling Fan(s), Central Air
Appliances
- Included: Oven, Dishwasher, Disposal, Dryer, Microwave, Refrigerator, Washer
Features
- Ceiling Fan(s), Entrance Foyer, Extra Closets, Open Floorplan, Pantry
- Flooring: Carpet, Laminate, Tile
- Basement: None
Interior area
- Total structure area: 1,959
- Total interior livable area: 1,959 sqft
- Finished area above ground: 1,959
Property
Parking
- Total spaces: 2
- Parking features: Detached
- Garage spaces: 2
Features
- Levels: One
- Stories: 2
- Patio & porch: Patio
- Fencing: Back Yard
Details
- Parcel number: 125MA10600000
- Special conditions: Standard
Construction
Type & style
- Home type: Townhouse
- Architectural style: Split Level
- Property subtype: Townhouse, Residential, Condominium
- Attached to another structure: Yes
Materials
- Brick, Vinyl Siding
- Roof: Shingle
Condition
- New construction: No
- Year built: 2020
Utilities & green energy
- Sewer: Public Sewer
- Water: Public
- Utilities for property: Water Available
Community & HOA
Community
- Subdivision: Preston Park
HOA
- Has HOA: Yes
- HOA fee: $235 monthly
Location
- Region: Gallatin
Financial & listing details
- Price per square foot: $168/sqft
- Tax assessed value: $377,100
- Annual tax amount: $1,839
- Date on market: 9/17/2025
Price history
| Date | Event | Price |
|---|---|---|
| 12/11/2025 | Sold | $330,000-2.9%$168/sqft |
Source:  RealTracs MLS as distributed by MLS GRID #2996030 Report a problem RealTracs MLS as distributed by MLS GRID #2996030 Report a problem | ||
| 9/21/2025 | Pending sale | $339,999$174/sqft |
Source: RealTracs MLS as distributed by MLS GRID #2996030 Report a problem | ||
| 9/17/2025 | Listed for sale | $339,999+28.3%$174/sqft |
Source: RealTracs MLS as distributed by MLS GRID #2996030 Report a problem | ||
| 10/29/2020 | Sold | $264,989$135/sqft |
Source: Public Record Report a problem | ||
Public tax history
| Year | Property taxes | Tax assessment |
|---|---|---|
| 2025 | $1,839 | $94,275 |
| 2024 | $1,839 -11.8% | $94,275 +38.1% |
| 2023 | $2,084 -0.3% | $68,275 -75% |
| 2022 | $2,090 +35.3% | $273,100 |
| 2021 | $1,544 | $273,100 +320.2% |
| 2020 | $1,544 | $65,000 |
Find assessor info on the county website
Neighborhood: 37066
Nearby homes
- $348,2003 bd3 ba1.9k sqft2027 Hardwick Ln, Gallatin, TN 37066Off Market

- $360,9003 bd3 ba1.9k sqft2029 Hardwick Ln LOT 28, Gallatin, TN 37066Off Market

- $360,9003 bd3 ba1.9k sqft2025 Hardwick Ln LOT 30, Gallatin, TN 37066Off Market

- $360,9003 bd3 ba1.9k sqft2023 Hardwick Ln LOT 31, Gallatin, TN 37066Off Market
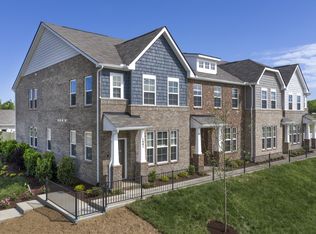
- $368,1003 bd3 ba1.8k sqft2021 Hardwick Ln LOT 32, Gallatin, TN 37066Off Market
- $1,425,100-- bd-- ba-- sqftNiagra Way, Gallatin, TN 37066Off Market
- $360,9003 bd3 ba1.9k sqft2019 Hardwick Ln LOT 33, Gallatin, TN 37066Off Market
- $359,9003 bd3 ba1.9k sqft2017 Hardwick Pvt Ln, Gallatin, TN 37066Off Market
Nearby schools
GreatSchools rating
- 8/10Howard Elementary SchoolGrades: PK-5Distance: 1.2 mi
- 5/10Rucker Stewart Middle SchoolGrades: 6-8Distance: 1 mi
- 5/10Gallatin Senior High SchoolGrades: 9-12Distance: 1.1 mi
Schools provided by the listing agent
- Elementary: Howard Elementary
- Middle: Rucker Stewart Middle
- High: Gallatin Senior High School
Source: RealTracs MLS as distributed by MLS GRID. This data may not be complete. We recommend contacting the local school district to confirm school assignments for this home.
Get a cash offer in 3 minutes
Find out how much your home could sell for in as little as 3 minutes with a no-obligation cash offer.
Estimated market value
$328,800
Get a cash offer in 3 minutes
Find out how much your home could sell for in as little as 3 minutes with a no-obligation cash offer.
Estimated market value
$328,800
- Tennessee
- Sumner County
- Gallatin
- 37066
- 2029 Hardwick Pvt Ln
Nearby cities
Nearby zip codes
Other Gallatin Topics
