Skip main navigation
Off market
  • $962,500

    2029 Hilltown Pike, Perkasie, PA 18944

    4beds
    3,880sqft
    SingleFamily
    Built in 1972
    3.23 Acres Lot
    $962,500 Zestimate®
    $248/sqft
    $4,583 Estimated rent

    Home value

    $962,500

    $895,000 - $1.04M

    $4,583/mo

    Zestimate® history
    Loading
    Loading...

    Owner options

    List your home for rent

    $4,583/mo

    Rent Zestimate®

    Find your next renter with Zillow Rental Manager. Plus, with online applications, you can quickly screen prospective tenants – for free.

    Learn more

    $4,583/mo

    Rent Zestimate®

    Refinance and save

    $6,063/mo

    Est. payment

    Refinancing to a lower rate could help reduce your monthly payments and save thousands over the life of the loan.

    See today's rates

    $6,063/mo

    Est. payment

    Explore your selling options

    Work with a Zillow partner agent

    Leverage their expertise and Zillow's premium Showcase listings to get your home seen by more buyers.

    Get started

    List with your own agent

    Get your home in front of millions of buyers by listing it on Zillow.

    Learn how to do it

    Sell it yourself

    Take full control of how buyers see your home on Zillow by listing For Sale by Owner (FSBO).

    List your home

    What's special

    CALLING ALL CONTRACTORS or BUSINESS OWNERS looking for that perfect place to operate their business? Have I got the place for YOU!! Tucked back on a private road, sits a 40'x 50'ft Insulated Pole Barn offering 2,000 sq ft of space with electric, heated office, & roughed-in bathroom. Currently being utilized for a landscape business, this secluded 3.23 acre property is perfectly set up for any business and provides tons of parking space and room to maneuver large equipment and/or trucks & trailers. In addition, this property offers a gorgeous 4-5 bedroom, 3.5 bath Cape with 3,880 Sq Ft of living space. Pride in ownership is evident as this home has been meticulously maintained inside and out and is completely Move-In Ready! This home welcomes you with a stunning 2-story foyer entrance and an attractive turned staircase. The newly remodeled gourmet kitchen makes a statement with Travertine flooring and back splash, stainless steel Bosch appliances, granite counter tops, soft-close cabinets and drawers, breakfast bar, and large center island with built-in ice maker. Suitable for any chef in your home! Just off the kitchen is a bright Dining area fully equipped with a Butler's pantry, built-in beverage fridge and walk-in pantry. The cozy Great room is the perfect place to relax and warm yourself by the highly efficient wood & coal burning fireplace insert. The large cathedral ceiling, skylights, barn wood beams and deep window sill add to the charm of this space. Also on the main floor is a spacious Entertainment room ideal for gathering to watch football games or a great movie! An exceptional feature on the main floor is an additional "Flex Room" that could be used as a 5th Bedroom, Study, In-Home Office, or Play/Game Room and is located just adjacent to a newly remodeled Full bath. The second floor includes an amazing Master Suite with 10'ft ceiling, sitting room, walk-in closet, luxurious master bath, & a large private deck!! Three additional generous bedrooms and full bath complete this level. Plenty of additional storage can be found in the unfinished basement which can be accessed through Bilco doors. The beautifully landscaped property offers two hardscaped patios; small in-ground pool/spa with steps and wrap around bench with Jacuzzi jets; 2 sheds; and as mentioned above, a 40'ftx50'ft insulated Pole Barn. HORSES and SMALL LIVESTOCK ARE WELCOME HERE TOO!! This property has so much potential and offers tons of extra parking and beautiful country views. Conveniently located just minutes to parks, sch

    This property is off market, which means it's not currently listed for sale or rent on Zillow. This may be different from what's available on other websites or public sources.
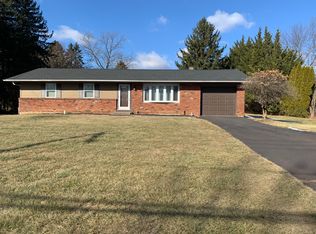
    Facts & features

    Interior

    Bedrooms & bathrooms
    • Bedrooms: 4
    • Bathrooms: 4
    • Full bathrooms: 3
    • 1/2 bathrooms: 1
    Heating
    • Heat pump
    Cooling
    • Central
    Appliances
    • Included: Dishwasher, Dryer, Freezer, Garbage disposal, Microwave, Refrigerator, Washer
    Features
    • Floor Plan - Open, Master Bath(s), WhirlPool/HotTub, Recessed Lighting, Built-Ins, Chair Railings, Wood Stove, CeilngFan(s), Kitchen - Gourmet, Kitchen - Eat-In, Breakfast Area, Kitchen - Island, Butlers Pantry, Stall Shower, Attic, Pantry
    • Flooring: Hardwood
    • Has fireplace: Yes
    • Fireplace features: wood stove
    Interior area
    • Total interior livable area: 3,880 sqft

    Property

    Parking
    • Parking features: Garage - Attached
    Accessibility
    • Accessibility features: Doors - Lever Handle(s)
    Features
    • Exterior features: Wood
    Lot
    • Size: 3.23 Acres
    Details
    • Parcel number: 15028145

    Construction

    Type & style
    • Home type: SingleFamily
    Materials
    • Frame
    • Foundation: Crawl/Raised
    Condition
    • Year built: 1972

    Community & HOA

    Location
    • Region: Perkasie

    Financial & listing details

    • Price per square foot: $248/sqft
    • Tax assessed value: $540,963
    • Annual tax amount: $7,698

    Price history

    DateEventPrice
    7/30/2019Sold$630,000-3.1%$162/sqft
    Source: Public Record Report a problem
    6/13/2019Pending sale$649,900$168/sqft
    Source: Coldwell Banker Hearthside #PABU308702 Report a problem
    6/3/2019Price change$649,900-1.5%$168/sqft
    Source: Coldwell Banker Hearthside #PABU308702 Report a problem
    5/30/2019Pending sale$659,900$170/sqft
    Source: Coldwell Banker Hearthside #PABU308702 Report a problem
    5/6/2019Price change$659,900-0.8%$170/sqft
    Source: Coldwell Banker Hearthside #PABU308702 Report a problem
    4/2/2019Price change$664,900-1.5%$171/sqft
    Source: Coldwell Banker Hearthside #PABU308702 Report a problem
    3/24/2019Listed for sale$675,000$174/sqft
    Source: Coldwell Banker Hearthside #PABU308702 Report a problem
    2/16/2019Pending sale$675,000$174/sqft
    Source: Coldwell Banker Hearthside #PABU308702 Report a problem
    1/26/2019Listed for sale$675,000+92.9%$174/sqft
    Source: CB Hearthside-Doylestown #PABU308702 Report a problem
    8/29/2005Sold$350,000+173.4%$90/sqft
    Source: Public Record Report a problem
    10/4/1994Sold$128,000$33/sqft
    Source: Public Record Report a problem

    Public tax history

    YearProperty taxesTax assessment
    2025$7,698 $44,900
    2024$7,698 +1.2%$44,900
    2023$7,609 $44,900
    2022$7,609 $44,900
    2021$7,609 $44,900
    2020$7,609 +0.6%$44,900
    2018$7,564 +31%$44,900 +30.1%
    2017$5,772 $34,520
    2016$5,772 $34,520
    2015-- $34,520
    2014-- $34,520
    2013-- $34,520
    2012-- $34,520
    2011-- $34,520
    2010-- $34,520
    2009-- $34,520
    2008-- $34,520
    2007-- $34,520
    2006-- $34,520
    2005-- $34,520 +300%
    2004-- $8,630
    2003-- $8,630
    2002-- $8,630
    2000-- $8,630
    Find assessor info on the county website

    Neighborhood: 18944

    Nearby schools

    GreatSchools rating
    Schools provided by the listing agent
    • Elementary: Seylar
    • Middle: Penn Central
    • High: Pennridge
    • District: Pennridge

    Source: The MLS. This data may not be complete. We recommend contacting the local school district to confirm school assignments for this home.

    Get a cash offer in 3 minutes
    Find out how much your home could sell for in as little as 3 minutes with a no-obligation cash offer.
    Estimated market value
    $962,500
    Get a cash offer in 3 minutes
    Find out how much your home could sell for in as little as 3 minutes with a no-obligation cash offer.
    Estimated market value
    $962,500