Skip main navigation
Sold
  • Price Unknown

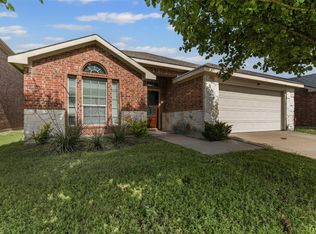
    2029 Jack County Dr, Forney, TX 75126

    4beds
    2,681sqft
    Single Family Residence
    Built in 2009
    5,488.56 Square Feet Lot
    $286,300 Zestimate®
    $--/sqft
    $2,647 Estimated rent

    Home value

    $286,300

    $261,000 - $315,000

    $2,647/mo

    Zestimate® history
    Loading
    Loading...

    Owner options

    List your home for rent

    $2,647/mo

    Rent Zestimate®

    Find your next renter with Zillow Rental Manager. Plus, with online applications, you can quickly screen prospective tenants – for free.

    Learn more

    $2,647/mo

    Rent Zestimate®

    Refinance and save

    $395/mo

    Est. payment

    Refinancing to a lower rate could help reduce your monthly payments and save thousands over the life of the loan.

    See today's rates

    $395/mo

    Est. payment

    Explore your selling options

    Work with a Zillow partner agent

    Leverage their expertise and Zillow's premium Showcase listings to get your home seen by more buyers.

    Get started

    List with your own agent

    Get your home in front of millions of buyers by listing it on Zillow.

    Learn how to do it

    Sell it yourself

    Take full control of how buyers see your home on Zillow by listing For Sale by Owner (FSBO).

    List your home

    What's special

    Refreshing poolModern chefExpansive windowsAbundant natural lightUpgraded epoxy garageOpen kitchenElegant formal dining area
    **ASK ABOUT SELLER CONCESSIONS** Imagine a home where every detail tells a story, inviting you to experience this beautifully upgraded two-story home, where premium improvements and unique design converge. Enjoy fresh paint, soaring ceilings, and abundant natural light streaming through expansive windows. The elegant formal dining area is ideal for entertaining, while the spacious owner’s suite provides a private escape. The open kitchen, designed for the modern chef, complements the inviting living room. An upgraded epoxy garage with bright lighting adds a contemporary touch. Benefit from community-focused living with a refreshing pool and lush park access. This distinct floor plan offers a rare opportunity for exceptional living. Welcome home.

    Zillow last checked:

    Listing updated:

    Listed by:

    Mary Bawary-Boueri 0710408 469-254-7975,

    Coldwell Banker Apex, REALTORS 972-727-3377

    Bought with:

    Gerardo Dimas

    Decorative Real Estate

    Source: NTREIS,MLS#: 20863574

    Facts & features

    Interior

    Bedrooms & bathrooms
    • Bedrooms: 4
    • Bathrooms: 3
    • Full bathrooms: 2
    • 1/2 bathrooms: 1
    Primary bedroom
    • Features: Closet Cabinetry, Ceiling Fan(s), Dual Sinks, Garden Tub/Roman Tub
    • Level: First
    • Dimensions: 21 x 13
    Bedroom
    • Features: Ceiling Fan(s)
    • Level: Second
    • Dimensions: 15 x 9
    Bedroom
    • Level: Second
    • Dimensions: 14 x 11
    Bedroom
    • Level: Second
    • Dimensions: 12 x 11
    Breakfast room nook
    • Level: First
    • Dimensions: 12 x 9
    Dining room
    • Level: First
    • Dimensions: 11 x 12
    Family room
    • Level: Second
    • Dimensions: 16 x 13
    Kitchen
    • Features: Pantry
    • Level: First
    • Dimensions: 14 x 11
    Living room
    • Level: First
    • Dimensions: 24 x 12
    Heating
    • Central, Natural Gas
    Cooling
    • Central Air, Electric
    Appliances
    • Included: Disposal, Microwave
    • Laundry: Washer Hookup, Electric Dryer Hookup
    Features
    • High Speed Internet
    • Flooring: Carpet, Ceramic Tile
    • Has basement: No
    • Number of fireplaces: 1
    • Fireplace features: Wood Burning
    Interior area
    • Total interior livable area: 2,681 sqft

    Property

    Parking
    • Total spaces: 2
    • Parking features: Garage Faces Front
    • Attached garage spaces: 2
    Features
    • Levels: Two
    • Stories: 2
    • Pool features: None
    • Fencing: Wood
    Lot
    • Size: 5,488 sqft
    • Features: Interior Lot, Subdivision
    Details
    • Parcel number: 80553

    Construction

    Type & style
    • Home type: SingleFamily
    • Architectural style: Traditional,Detached
    • Property subtype: Single Family Residence
    Materials
    • Brick
    • Foundation: Slab
    • Roof: Composition
    Condition
    • Year built: 2009

    Utilities & green energy

    • Sewer: Public Sewer
    • Water: Public
    • Utilities for property: Sewer Available, Water Available

    Community & neighborhood

    Community
    • Community features: Curbs
    Location
    • Region: Forney
    • Subdivision: Travis Ranch Ph 2b

    HOA & financial

    HOA
    • Has HOA: Yes
    • HOA fee: $395 annually
    • Services included: Association Management
    • Association name: Essex Association Management
    • Association phone: 972-428-2030

    Other

    Other facts
    • Listing terms: Cash,Conventional,FHA,VA Loan

    Price history

    DateEventPrice
    5/16/2025Sold--
    Source: NTREIS #20863574 Report a problem
    5/16/2025Listed for sale$298,000$111/sqft
    Source: Coldwell Banker Apex, Realtors #20863574 Report a problem
    4/24/2025Pending sale$298,000$111/sqft
    Source: NTREIS #20863574 Report a problem
    4/21/2025Contingent$298,000$111/sqft
    Source: NTREIS #20863574 Report a problem
    4/16/2025Pending sale$298,000$111/sqft
    Source: Coldwell Banker Apex, Realtors #20863574 Report a problem
    4/7/2025Price change$298,000-0.3%$111/sqft
    Source: NTREIS #20863574 Report a problem
    4/3/2025Pending sale$299,000$112/sqft
    Source: Coldwell Banker Apex, Realtors #20863574 Report a problem
    4/3/2025Contingent$299,000$112/sqft
    Source: NTREIS #20863574 Report a problem
    3/15/2025Price change$299,000-6.6%$112/sqft
    Source: NTREIS #20863574 Report a problem
    3/7/2025Listed for sale$320,000+137.2%$119/sqft
    Source: NTREIS #20863574 Report a problem
    5/16/2013Sold--
    Source: Agent Provided Report a problem
    3/11/2013Listed for sale$134,900$50/sqft
    Source: Infinity Realty Group of Texas #11914958 Report a problem
    1/18/2013Sold--
    Source: Public Record Report a problem

    Public tax history

    YearProperty taxesTax assessment
    2025$4,042 -15.5%$333,659 -4%
    2024$4,782 +13.7%$347,488 +10%
    2023$4,205 -9.4%$315,898 +10%
    2022$4,644 +2.7%$287,180 +10%
    2021$4,521 +5.4%$261,073 +7.6%
    2020$4,289 $242,590 +6.9%
    2019-- $227,000 +3.9%
    2018$3,902 -31.4%$218,444 +1.1%
    2017$5,689 +10.7%$216,120 +10.2%
    2016$5,137 +10.3%$196,120 +19.5%
    2015$4,659 $164,120 +2.2%
    2014$4,659 $160,530 +1.9%
    2013-- $157,480 -0.9%
    2012-- $158,850 -3.8%
    2011-- $165,210 +95.2%
    2010-- $84,640 +397.9%
    2009-- $17,000 -5.6%
    2008-- $18,000 -28%
    2007-- $25,000 +1150%
    2006-- $2,000

    Find assessor info on the county website

    Neighborhood: 75126

    Nearby schools

    GreatSchools rating
    Schools provided by the listing agent
    • Elementary: Lewis
    • High: Forney
    • District: Forney ISD

    Source: NTREIS. This data may not be complete. We recommend contacting the local school district to confirm school assignments for this home.

    Get a cash offer in 3 minutes
    Find out how much your home could sell for in as little as 3 minutes with a no-obligation cash offer.
    Estimated market value
    $286,300
    Get a cash offer in 3 minutes
    Find out how much your home could sell for in as little as 3 minutes with a no-obligation cash offer.
    Estimated market value
    $286,300