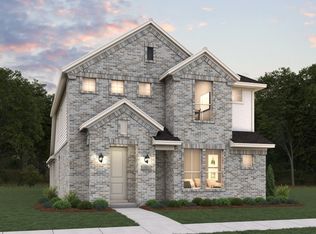
*PHOTOS ARE REPRESENTATIVE* *UNDER CONSTRUCTION* The Albany ll floorplan is versatile with options for every lifestyle. This modern floor plan provides 2,204 of functional open space that you will be excited to show off! The great room provides direct access to the rear covered patio, an ideal space for enjoying your home outdoors! The stunning kitchen features a large cooking island, plenty of storage space, stainless steel appliances, and a walk-in pantry. A wall of windows in the great room provides an abundance of natural light. The owners retreat presents a deluxe walk-in closet, a serene ensuite bathroom, and a fantastic place to begin each new day. Two additional bedrooms have easy access to a full bathroom and a linen closet. Solterra Texas will have no shortage of activities for the whole family. Its planned amenities include hiking and biking trails, competitive ball courts, resort-style pools, a private sand beach with lake access, fishing, and a beautiful amenity center with a fitness room.
Pending
Price cut: $20K (8/18)
$399,990
2029 Jasper Mdw, Mesquite, TX 75181
3beds
2,204sqft
Single Family Residence
Built in 2026
6,011 Square Feet Lot
$-- Zestimate®
$181/sqft
$104/mo HOA
What's special
Stainless steel appliancesPlenty of storage spaceLarge cooking islandRear covered patioSerene ensuite bathroomStunning kitchenWalk-in pantry
- 105 days
- 43
- 3
Zillow last checked:
Listing updated:
Listed by:
Chaquia Thomas 0851895 512-364-5196,
DRB Group Realty, LLC 240-457-9391
Source: NTREIS,MLS#: 21277090
Facts & features
Interior
Bedrooms & bathrooms
- Bedrooms: 3
- Bathrooms: 2
- Full bathrooms: 2
Primary bedroom
- Features: Dual Sinks, Garden Tub/Roman Tub, Separate Shower, Walk-In Closet(s)
- Level: First
- Dimensions: 15 x 17
Bedroom
- Level: First
- Dimensions: 14 x 11
Bedroom
- Features: Walk-In Closet(s)
- Level: First
- Dimensions: 14 x 12
Dining room
- Level: First
- Dimensions: 19 x 12
Living room
- Level: First
- Dimensions: 19 x 15
Heating
- Central, Heat Pump, Natural Gas
Cooling
- Central Air, Electric, Heat Pump
Appliances
- Included: Dishwasher, Gas Cooktop, Disposal, Gas Oven, Microwave
Features
- Decorative/Designer Lighting Fixtures, Double Vanity, Eat-in Kitchen, Kitchen Island, Open Floorplan, Pantry, Walk-In Closet(s)
- Flooring: Carpet, Ceramic Tile, Wood
- Has basement: No
- Has fireplace: No
Interior area
- Total interior livable area: 2,204 sqft
Video & virtual tour
Property
Parking
- Total spaces: 2
- Parking features: Direct Access, Door-Single, Driveway, Garage, Garage Door Opener, Inside Entrance, Kitchen Level, Garage Faces Rear
- Attached garage spaces: 2
Features
- Levels: One
- Stories: 1
- Patio & porch: Covered
- Exterior features: Rain Gutters
- Pool features: None
- Fencing: Back Yard,Fenced,Partial,Wood
Lot
- Size: 6,011 Square Feet
- Dimensions: 50' x 120'
- Features: Interior Lot, Landscaped, Sprinkler System
Details
- Parcel number: 381945500L0170000
Construction
Type & style
- Home type: SingleFamily
- Architectural style: Detached
- Property subtype: Single Family Residence
Materials
- Brick, Fiber Cement, Rock, Stone
- Foundation: Slab
- Roof: Composition
Condition
- Under Construction
- New construction: Yes
- Year built: 2026
Utilities & green energy
- Sewer: Public Sewer
- Water: Public
- Utilities for property: Natural Gas Available, Sewer Available, Separate Meters, Water Available
Green energy
- Energy efficient items: HVAC, Insulation, Rain/Freeze Sensors, Thermostat, Water Heater, Windows
- Water conservation: Low-Flow Fixtures
Community & HOA
Community
- Features: Community Mailbox, Curbs, Sidewalks
- Security: Carbon Monoxide Detector(s), Fire Alarm, Smoke Detector(s)
- Subdivision: Solterra
HOA
- Has HOA: Yes
- Services included: All Facilities, Association Management, Maintenance Structure
- HOA fee: $1,250 annually
- HOA name: Community Association Management
- HOA phone: 888-257-1388
Location
- Region: Mesquite
Financial & listing details
- Price per square foot: $181/sqft
- Tax assessed value: $77,000
- Annual tax amount: $1,806
- Date on market: 5/27/2026
- Cumulative days on market: 106 days
- Listing terms: Cash,Conventional,FHA,Texas Vet,VA Loan
Estimated market value
Not available
Estimated sales range
Not available
Not available
Price history
| Date | Event | Price |
|---|---|---|
| 8/27/2026 | Pending sale | $399,990$181/sqft |
Source: NTREIS #21277090 Report a problem | ||
| 8/18/2026 | Price change | $399,990-4.8%$181/sqft |
Source: NTREIS #21277090 Report a problem | ||
| 8/7/2026 | Price change | $419,990-1.2%$191/sqft |
Source: NTREIS #21277090 Report a problem | ||
| 7/17/2026 | Price change | $424,990-1.2%$193/sqft |
Source: NTREIS #21277090 Report a problem | ||
| 6/10/2026 | Price change | $429,990-1.7%$195/sqft |
Source: NTREIS #21277090 Report a problem | ||
| 6/4/2026 | Price change | $437,441+0%$198/sqft |
Source:  DRB Homes Report a problem DRB Homes Report a problem | ||
| 5/27/2026 | Listed for sale | $437,438$198/sqft |
Source: NTREIS #21277090 Report a problem | ||
Public tax history
| Year | Property taxes | Tax assessment |
|---|---|---|
| 2025 | $1,806 +1.8% | $77,000 +0.7% |
| 2024 | $1,775 | $76,500 |
Find assessor info on the county website
Monthly payment
Est. payment
Payment breakdown
Explore the cost of this home by adjusting the details. Changes won't be saved.Climate risks
Neighborhood: 75181
Nearby schools
Schools provided by the listing agent
- Elementary: Gentry
- Middle: Berry
- High: Horn
- District: Mesquite ISD
Source: NTREIS. This data may not be complete. We recommend contacting the local school district to confirm school assignments for this home.
Similar homes
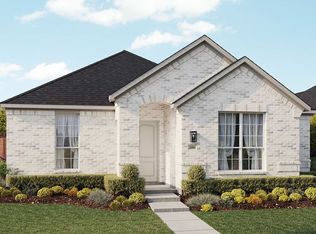
- $419,9903 bd2 ba2.3k sqft1872 Night Owl Way, Mesquite, TX 75181New Construction
 NTREIS
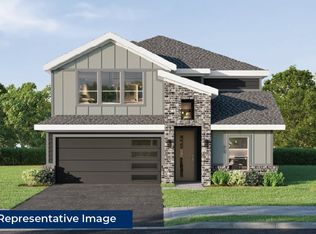
 - $424,9903 bd2 ba2.3k sqft1804 Tree House Trl, Mesquite, TX 75181New ConstructionNTREIS
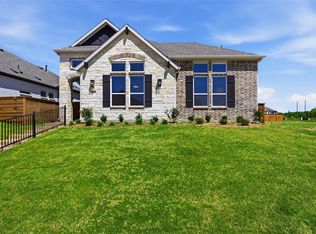
- $400,0003 bd3 ba2.2k sqft1624 Peridot Pkwy, Mesquite, TX 75181New Construction
 NTREIS
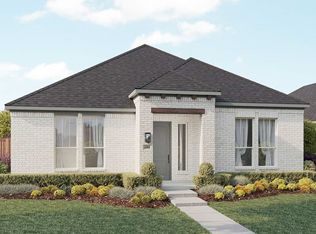
 - $450,7644 bd3 ba2k sqft2024 Blossom Trl, Mesquite, TX 75181New Construction
 NTREIS
