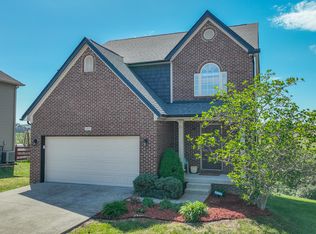
Welcome to your dream home! This stunning and spacious 4-bedroom, 2.5-bathroom residence boasts an array of updates. Nestled against serene greenspace, this home offers both tranquility and modern comfort. Step inside and be greeted by a spacious formal living room, the great room features a charming stone fireplace, perfect for cozy evenings with loved ones all with new flooring. The open layout flows seamlessly into the kitchen, breakfast area and dining area. Upstairs, discover a versatile loft area, offering endless possibilities for a home office, playroom, or additional living space to suit your needs. Retreat to the luxurious master suite, complete with an ensuite bathroom boasting a granite countertop and a tiled shower, offering a spa-like oasis for relaxation. Additional highlights include a convenient floored attic with pull-down stairs, providing ample storage space, as well as recent upgrades including new paint, gutters, siding, and outside trim, ensuring both style and durability for years to come. With a new roof providing peace of mind, this home is truly move-in ready, offering a rare blend of modern luxury and natural beauty in a sought-after location
Sold for $370,000
$370,000
2029 Kearns Way, Richmond, KY 40475
4beds
2,613sqft
Single Family Residence
Built in 2009
0.4 Acres Lot
$372,600 Zestimate®
$142/sqft
$2,594 Estimated rent
Home value
$372,600
$309,000 - $447,000
$2,594/mo
Zestimate® history
Owner options
List your home for rent
$2,594/mo
Rent Zestimate®
Find your next renter with Zillow Rental Manager. Plus, with online applications, you can quickly screen prospective tenants – for free.
$2,594/mo
Rent Zestimate®
Refinance and save
$2,259/mo
Est. payment
Refinancing to a lower rate could help reduce your monthly payments and save thousands over the life of the loan.
$2,259/mo
Est. payment
Explore your selling options
Work with a Zillow partner agent
Leverage their expertise and Zillow's premium Showcase listings to get your home seen by more buyers.
Get startedList with your own agent
Get your home in front of millions of buyers by listing it on Zillow.
Learn how to do itSell it yourself
Take full control of how buyers see your home on Zillow by listing For Sale by Owner (FSBO).
List your homeWhat's special
Zillow last checked:
Listing updated:
Listed by:
Jennifer Parsons 859-351-1747,
RE/MAX Elite Lexington
Bought with:
Alexa Kelley, 215841
Tru Life Real Estate
Source: Imagine MLS,MLS#: 24023938
Facts & features
Interior
Bedrooms & bathrooms
- Bedrooms: 4
- Bathrooms: 3
- Full bathrooms: 2
- 1/2 bathrooms: 1
Primary bedroom
- Level: Second
Bedroom 1
- Level: Second
Bedroom 2
- Level: Second
Bedroom 3
- Level: Second
Bathroom 1
- Description: Full Bath
- Level: Second
Bathroom 2
- Description: Full Bath
- Level: Second
Bathroom 3
- Description: Half Bath
- Level: First
Heating
- Heat Pump, Zoned
Cooling
- Electric, Heat Pump, Zoned
Appliances
- Included: Disposal, Dishwasher, Microwave, Refrigerator, Range
- Laundry: Electric Dryer Hookup, Washer Hookup
Features
- Eat-in Kitchen, Walk-In Closet(s), Ceiling Fan(s)
- Flooring: Carpet, Laminate, Tile
- Windows: Insulated Windows, Blinds, Screens
- Has basement: No
- Has fireplace: Yes
Interior area
- Total structure area: 2,613
- Total interior livable area: 2,613 sqft
- Finished area above ground: 2,613
- Finished area below ground: 0
Property
Parking
- Parking features: Garage
- Has garage: Yes
Features
- Levels: Two
- Patio & porch: Patio, Porch
- Fencing: Privacy,Wood
- Has view: Yes
- View description: Neighborhood
Lot
- Size: 0.4 Acres
Details
- Parcel number: 0068002A0181
Construction
Type & style
- Home type: SingleFamily
- Property subtype: Single Family Residence
Materials
- Brick Veneer, Vinyl Siding
- Foundation: Slab
- Roof: Dimensional Style
Condition
- New construction: No
- Year built: 2009
Utilities & green energy
- Sewer: Public Sewer
- Water: Public
- Utilities for property: Electricity Connected, Sewer Connected, Water Connected
Community & HOA
Community
- Subdivision: Hampton Ridge
Location
- Region: Richmond
Financial & listing details
- Price per square foot: $142/sqft
- Tax assessed value: $332,500
- Annual tax amount: $3,186
- Date on market: 11/13/2024
Price history
| Date | Event | Price |
|---|---|---|
| 1/16/2025 | Sold | $370,000-1.3%$142/sqft |
Source:  Imagine MLS #24023938 Report a problem Imagine MLS #24023938 Report a problem | ||
| 12/13/2024 | Contingent | $375,000$144/sqft |
Source: Imagine MLS #24023938 Report a problem | ||
| 11/13/2024 | Listed for sale | $375,000+0.7%$144/sqft |
Source: Imagine MLS #24023938 Report a problem | ||
| 3/3/2024 | Listing removed | -- |
Source: Imagine MLS #24001728 Report a problem | ||
| 2/17/2024 | Price change | $372,500-0.7%$143/sqft |
Source: Imagine MLS #24001728 Report a problem | ||
| 2/1/2024 | Listed for sale | $375,000+12.8%$144/sqft |
Source: Imagine MLS #24001728 Report a problem | ||
| 9/21/2023 | Listing removed | -- |
Source: Zillow Rentals Report a problem | ||
| 9/5/2023 | Listed for rent | $3,100$1/sqft |
Source: Zillow Rentals Report a problem | ||
| 12/21/2022 | Sold | $332,500-0.7%$127/sqft |
Source: Imagine MLS #22024336 Report a problem | ||
| 11/12/2022 | Pending sale | $335,000$128/sqft |
Source: Imagine MLS #22024336 Report a problem | ||
| 11/4/2022 | Listed for sale | $335,000+59.5%$128/sqft |
Source: Imagine MLS #22024336 Report a problem | ||
| 11/4/2016 | Sold | $210,000$80/sqft |
Source:  Imagine MLS #1613196 Report a problem Imagine MLS #1613196 Report a problem | ||
| 11/1/2016 | Listed for sale | $210,000$80/sqft |
Source: Milestone Realty Consultants #1613196 Report a problem | ||
| 9/19/2016 | Pending sale | $210,000$80/sqft |
Source: Milestone Realty Consultants #1613196 Report a problem | ||
| 8/15/2016 | Price change | $210,000-1.9%$80/sqft |
Source: Milestone Realty Consultants #1613196 Report a problem | ||
| 7/15/2016 | Price change | $214,000-2.3%$82/sqft |
Source: Milestone Realty Consultants #1613196 Report a problem | ||
| 6/17/2016 | Listed for sale | $219,000+14.9%$84/sqft |
Source: Milestone Realty Consultants #1613196 Report a problem | ||
| 10/7/2009 | Sold | $190,564$73/sqft |
Source: Public Record Report a problem | ||
Public tax history
| Year | Property taxes | Tax assessment |
|---|---|---|
| 2024 | $3,186 -1.2% | $332,500 |
| 2023 | $3,225 +32.6% | $332,500 +33% |
| 2022 | $2,433 -1.8% | $250,000 |
| 2021 | $2,478 +16.1% | $250,000 +19% |
| 2018 | $2,134 +1.1% | $210,000 |
| 2017 | $2,111 +11.1% | $210,000 +10.2% |
| 2016 | $1,901 +2.5% | $190,564 |
| 2015 | $1,854 +1.7% | $190,564 |
| 2014 | $1,824 | $190,564 |
| 2012 | $1,824 -0.2% | $190,564 |
| 2011 | $1,828 | $190,564 |
Find assessor info on the county website
Neighborhood: 40475
Nearby homes
- $356,0004 bd3 ba2k sqft2025 Kearns Way, Richmond, KY 40475Off Market
- $429,2004 bd4 ba3.6k sqft2033 Kearns Way, Richmond, KY 40475Off Market
- $410,9004 bd2 ba3k sqft2021 Kearns Way, Richmond, KY 40475Off Market
- $340,0003 bd3 ba1.7k sqft2037 Kearns Way, Richmond, KY 40475Sold
- $300,0003 bd3 ba1.9k sqft2017 Kearns Way, Richmond, KY 40475Sold
- $407,1004 bd3 ba2.5k sqft2041 Kearns Way, Richmond, KY 40475Off Market
- $321,0004 bd3 ba2.7k sqft2013 Kearns Way, Richmond, KY 40475Sold
- $319,0003 bd2 ba1.9k sqft2028 Kearns Way, Richmond, KY 40475Sold
Nearby schools
GreatSchools rating
- 5/10Daniel Boone Elementary SchoolGrades: 1-5Distance: 1.7 mi
- 9/10Clark Moores Middle SchoolGrades: 6-8Distance: 2.8 mi
- 7/10Madison Central High SchoolGrades: 9-12Distance: 1.7 mi
Schools provided by the listing agent
- Elementary: Daniel Boone
- Middle: Clark-Moores
- High: Madison Central
Source: Imagine MLS. This data may not be complete. We recommend contacting the local school district to confirm school assignments for this home.


Get pre-qualified for a loan
At Zillow Home Loans, we can pre-qualify you in as little as 5 minutes with no impact to your credit score.An equal housing lender. NMLS #10287.
Sell for more on Zillow
Get a Zillow Showcase℠ listing at no additional cost and you could sell for .
$372,600
2% more
+$7,452
With Zillow Showcase(estimated)
$380,052
- Kentucky
- Madison County
- Richmond
- 40475
- 2029 Kearns Way
Nearby cities
Nearby zip codes
Other Richmond Topics
