Skip main navigation
Off market
  • $713,600

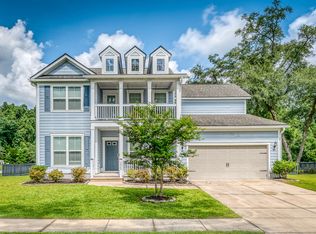
    2029 Kemmerlin St, Johns Island, SC 29455

    3beds
    2,550sqft
    SingleFamily
    Built in 2018
    0.27 Acres Lot
    $713,600 Zestimate®
    $280/sqft
    $3,506 Estimated rent

    Home value

    $713,600

    $671,000 - $756,000

    $3,506/mo

    Zestimate® history
    Loading
    Loading...

    Owner options

    List your home for rent

    $3,506/mo

    Rent Zestimate®

    Find your next renter with Zillow Rental Manager. Plus, with online applications, you can quickly screen prospective tenants – for free.

    Learn more

    $3,506/mo

    Rent Zestimate®

    Refinance and save

    $4,033/mo

    Est. payment

    Refinancing to a lower rate could help reduce your monthly payments and save thousands over the life of the loan.

    See today's rates

    $4,033/mo

    Est. payment

    Explore your selling options

    Work with a Zillow partner agent

    Leverage their expertise and Zillow's premium Showcase listings to get your home seen by more buyers.

    Get started

    List with your own agent

    Get your home in front of millions of buyers by listing it on Zillow.

    Learn how to do it

    Sell it yourself

    Take full control of how buyers see your home on Zillow by listing For Sale by Owner (FSBO).

    List your home

    What's special

    Gorgeous New Pulte Built Home in Johns Islands most sought after community! The Amberwood Plan is One level living at its best. Don't wait to Build just move right in! Enter into the foyer with an open Flex room, crisp wainscoting, and gorgeous hardwoods. The hallway leads to the 2 extra bedrooms, half bath, and guest bath with upgraded cabinetry, and double sinks. Continue into the Huge open living room with Gas fireplace for cozy evenings.You will love the gorgeous Kitchen! Every upgrade you can imagine, Quartz countertops, soft close drawers and doors, walk in pantry, Huge island with farm under-mount sink and room for 3/4 stools. Under cabinet lighting, wine cooler, extended cabinets with glass fronts and a personal workspace/office complete this chefs dream kitchen.

    This property is off market, which means it's not currently listed for sale or rent on Zillow. This may be different from what's available on other websites or public sources.
    Facts & features

    Interior

    Bedrooms & bathrooms
    • Bedrooms: 3
    • Bathrooms: 3
    • Full bathrooms: 2
    • 1/2 bathrooms: 1
    Heating
    • Forced air, Gas
    Cooling
    • Central
    Appliances
    • Included: Dishwasher, Garbage disposal, Microwave, Range / Oven, Refrigerator
    Features
    • Flooring: Tile, Carpet
    • Has fireplace: Yes
    Interior area
    • Total interior livable area: 2,550 sqft

    Property

    Parking
    • Parking features: Garage - Attached
    Features
    • Exterior features: Cement / Concrete
    Lot
    • Size: 0.27 Acres
    Details
    • Parcel number: 2780700152

    Construction

    Type & style
    • Home type: SingleFamily
    Materials
    • Roof: Shake / Shingle
    Condition
    • Year built: 2018

    Community & neighborhood

    Location
    • Region: Johns Island

    HOA & financial

    HOA
    • Has HOA: Yes
    • HOA fee: $38 monthly

    Other

    Other facts
    • Roof: Architectural
    • Misc Interior: Ceilings - 9'+, Window Treatments - All, Ceiling - Smooth, Kitchen Island, Ceiling - Tray
    • New Owned: Pre-Owned
    • Master Bedroom: Ceiling Fan, Downstairs
    • Special: 10 Yr Warranty
    • Amenities: Neighborhood Pool, Trash Pickup, Walk/Jog Trails, Play Park
    • FP Desc/Location: Family Room, One, Gas Logs
    • Lot Description: Wooded, High, Level, 0 - .5 Acre
    • Misc Exterior: Gutters, Thermal Windows/Doors, Lawn Irrigation
    • SF Detached Style: Traditional
    • Garage/Parking: 2 Car Garage
    • Stories: 1 Story
    • Green Features: HERS Rated, Tankless Water Heater
    • Foundation: Raised Slab
    • Subsection: Magnolia Grove

    Price history

    DateEventPrice
    10/8/2019Sold$460,000-3.3%$180/sqft
    Source: CTMLS #19009258 Report a problem
    12/7/2018Sold$475,835$187/sqft
    Source: CTMLS #18021339 Report a problem

    Public tax history

    YearProperty taxesTax assessment
    2025$282 +88%--
    2024$150 --
    2023$150 +51.5%--
    2022$99 --
    2021$99 --
    2020$99 --
    2019$99 $19,030

    Find assessor info on the county website

    Neighborhood: 29455

    Nearby schools

    GreatSchools rating
    Schools provided by the listing agent
    • Elementary: Mt. Zion
    • Middle: Haut Gap
    • High: St. Johns

    Source: The MLS. This data may not be complete. We recommend contacting the local school district to confirm school assignments for this home.

    Get a cash offer in 3 minutes
    Find out how much your home could sell for in as little as 3 minutes with a no-obligation cash offer.
    Estimated market value
    $713,600
    Get a cash offer in 3 minutes
    Find out how much your home could sell for in as little as 3 minutes with a no-obligation cash offer.
    Estimated market value
    $713,600