Welcome to your Florida dream home! This charming gem offers a blend of comfort, style, and an ideal location. Step inside to discover an inviting, open floor plan perfect for both daily life and entertaining. The expansive living area flows seamlessly into the kitchen, which is sure to please any cook with its ample counter space, generous cabinetry, and a breakfast bar for casual dining or morning coffee.
A separate dining area provides an elegant space for hosting family meals and holiday gatherings. This home features three well-sized bedrooms with a split layout for added privacy. The primary bedroom is a serene retreat, complete with a walk-in closet and en-suite bathroom.
Thoughtful upgrades make this home move-in ready: a new water heater (2023), roof (2017), and a pool heater and gutters (2019). The irrigation system was updated in 2017, and the pool is saltwater, making it easy to enjoy outdoor living in Florida's sunshine. This home truly has it all. bathroom that features both a standalone shower and a separate soaking tub for ultimate relaxation. Step outside, and you'll find yourself in a Florida paradise. The large covered patio provides the perfect spot for al fresco dining or simply enjoying your morning coffee. The crown jewel of the outdoor space is the inviting in-ground pool, fully enclosed in a screen for bug-free enjoyment. Whether you're hosting a poolside barbecue or unwinding after a long day, this outdoor oasis has you covered. Located in a desirable neighborhood, this property offers the best of both worlds. You'll be just minutes away from pristine beaches and local attractions, while also enjoying easy access to shopping, dining, and all the excitement the Space Coast has to offer. Whether you're a space enthusiast, beach lover, or simply seeking a slice of Florida sunshine, this home puts you right in the heart of it all. Don't miss this opportunity to make your Florida dreams a reality. Schedule a viewing today and prepare to fall in love with your new home sweet home!
Sold for $380,000
$380,000
2029 Lansing St, Melbourne, FL 32935
3beds
1,760sqft
Single Family Residence
Built in 1996
7,405 Square Feet Lot
$370,200 Zestimate®
$216/sqft
$2,669 Estimated rent
Home value
$370,200
$337,000 - $407,000
$2,669/mo
Zestimate® history
Owner options
List your home for rent
$2,669/mo
Rent Zestimate®
Find your next renter with Zillow Rental Manager. Plus, with online applications, you can quickly screen prospective tenants – for free.
$2,669/mo
Rent Zestimate®
Refinance and save
$2,857/mo
Est. payment
Refinancing to a lower rate could help reduce your monthly payments and save thousands over the life of the loan.
$2,857/mo
Est. payment
Explore your selling options
Work with a Zillow partner agent
Leverage their expertise and Zillow's premium Showcase listings to get your home seen by more buyers.
Get startedList with your own agent
Get your home in front of millions of buyers by listing it on Zillow.
Learn how to do itSell it yourself
Take full control of how buyers see your home on Zillow by listing For Sale by Owner (FSBO).
List your homeWhat's special
In-ground poolBreakfast barEn-suite bathroomThree well-sized bedroomsOpen floor planSeparate dining areaLarge covered patio
Zillow last checked:
Listing updated:
Listed by:
Ashley Parker 321-961-1857,
Blue Marlin Real Estate
Bought with:
Non-Member Non-Member Out Of Area, nonmls
Non-MLS or Out of Area
Source: Space Coast AOR,MLS#: 1028379
Facts & features
Interior
Bedrooms & bathrooms
- Bedrooms: 3
- Bathrooms: 2
- Full bathrooms: 2
Heating
- Central
Cooling
- Central Air, Electric
Appliances
- Included: Dishwasher, Electric Range, Microwave, Refrigerator
- Laundry: In Unit
Features
- Breakfast Bar, Breakfast Nook, Ceiling Fan(s), Open Floorplan, Pantry, Primary Bathroom -Tub with Separate Shower, Split Bedrooms, Vaulted Ceiling(s), Walk-In Closet(s)
- Flooring: Carpet, Laminate, Tile
- Has fireplace: No
Interior area
- Total interior livable area: 1,760 sqft
Property
Parking
- Total spaces: 2
- Parking features: Garage
- Garage spaces: 2
Features
- Stories: 1
- Exterior features: Storm Shutters
- Has private pool: Yes
- Pool features: In Ground, Screen Enclosure
- Fencing: Fenced,Vinyl
Lot
- Size: 7,405 Square Feet
- Features: Sprinklers In Front, Sprinklers In Rear, Other
Details
- Additional parcels included: 2734591
- Parcel number: 273718Qa0000h.00026.00
- Special conditions: Standard
Construction
Type & style
- Home type: SingleFamily
- Architectural style: Traditional
- Property subtype: Single Family Residence
Materials
- Block, Concrete, Stucco
Condition
- New construction: No
- Year built: 1996
Utilities & green energy
- Sewer: Public Sewer
- Water: Public
- Utilities for property: Electricity Available, Electricity Connected, Sewer Available, Sewer Connected
Community & HOA
Community
- Subdivision: Lansing Ridge Subd Phase 4 B
HOA
- Has HOA: Yes
- Amenities included: Management - Full Time, Management - Off Site
- HOA fee: $240 annually
- HOA name: Lansing Ridge Subd Phase 4B
Location
- Region: Melbourne
Financial & listing details
- Price per square foot: $216/sqft
- Tax assessed value: $345,630
- Annual tax amount: $5,380
- Date on market: 10/31/2024
- Listing terms: Cash,Conventional,FHA,VA Loan
- Road surface type: Asphalt
Price history
| Date | Event | Price |
|---|---|---|
| 4/11/2025 | Sold | $380,000-5%$216/sqft |
Source: Space Coast AOR #1028379 Report a problem | ||
| 2/12/2025 | Pending sale | $399,999$227/sqft |
Source: Space Coast AOR #1028379 Report a problem | ||
| 1/7/2025 | Price change | $399,999-1.2%$227/sqft |
Source: Space Coast AOR #1028379 Report a problem | ||
| 11/7/2024 | Price change | $405,000-2.4%$230/sqft |
Source: Space Coast AOR #1028379 Report a problem | ||
| 10/31/2024 | Listed for sale | $415,000+18.2%$236/sqft |
Source: Space Coast AOR #1028379 Report a problem | ||
| 6/15/2021 | Sold | $351,000+8%$199/sqft |
Source: Space Coast AOR #904377 Report a problem | ||
| 5/9/2021 | Contingent | $325,000$185/sqft |
Source: Space Coast AOR #904377 Report a problem | ||
| 5/7/2021 | Listed for sale | $325,000+30%$185/sqft |
Source: Space Coast AOR #904377 Report a problem | ||
| 12/31/2018 | Sold | $250,000-3.8%$142/sqft |
Source: Space Coast AOR #821755 Report a problem | ||
| 11/18/2018 | Pending sale | $259,900$148/sqft |
Source: RE/MAX Aerospace Realty #821755 Report a problem | ||
| 9/28/2018 | Price change | $259,900-3.7%$148/sqft |
Source: RE/MAX Aerospace Realty #821755 Report a problem | ||
| 8/28/2018 | Price change | $269,900-2.9%$153/sqft |
Source: RE/MAX Aerospace Realty #821755 Report a problem | ||
| 8/13/2018 | Listed for sale | $277,900+196.3%$158/sqft |
Source: RE/MAX Aerospace Realty #821755 Report a problem | ||
| 9/25/1996 | Sold | $93,800-36.2%$53/sqft |
Source: Public Record Report a problem | ||
| 12/7/1995 | Sold | $147,000$84/sqft |
Source: Public Record Report a problem | ||
Public tax history
| Year | Property taxes | Tax assessment |
|---|---|---|
| 2025 | $5,380 +5.6% | $339,320 +2.9% |
| 2024 | $5,094 +2.2% | $329,760 +3% |
| 2023 | $4,986 +6% | $320,160 +3% |
| 2022 | $4,706 +55.6% | $310,840 +41.9% |
| 2021 | $3,025 +1.4% | $219,060 +1.4% |
| 2020 | $2,983 -6.6% | $216,040 +2.3% |
| 2019 | $3,193 | $211,190 +61.9% |
| 2018 | $3,193 +76.9% | $130,440 +2.1% |
| 2017 | $1,804 +0.2% | $127,760 +2.1% |
| 2016 | $1,801 -2.2% | $125,140 +0.7% |
| 2015 | $1,843 -1.9% | $124,280 +0.8% |
| 2014 | $1,878 | $123,300 -3.2% |
| 2013 | -- | $127,420 +6.7% |
| 2012 | $1,730 -4.7% | $119,450 -3.1% |
| 2011 | $1,816 -9% | $123,210 -16.1% |
| 2010 | $1,995 +11.2% | $146,830 -13.7% |
| 2009 | $1,795 +2.8% | $170,180 -15.3% |
| 2008 | $1,746 -8.8% | $201,000 -6.5% |
| 2007 | $1,914 +40.5% | $215,000 +23.8% |
| 2005 | $1,362 -1.2% | $173,680 +41.6% |
| 2004 | $1,378 -0.8% | $122,670 +17.1% |
| 2003 | $1,389 +7.4% | $104,760 +7.9% |
| 2002 | $1,294 +3% | $97,120 +3.4% |
| 2001 | $1,256 +6.7% | $93,910 +10.9% |
| 2000 | $1,177 | $84,690 |
Find assessor info on the county website
Neighborhood: 32935
Nearby homes
- $365,9003 bd2 ba1.4k sqft2023 Lansing St, Melbourne, FL 32935Off Market
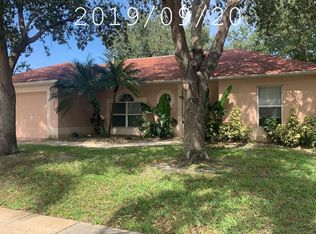
- $446,3005 bd3 ba2.2k sqft2035 Lansing St, Melbourne, FL 32935Off Market
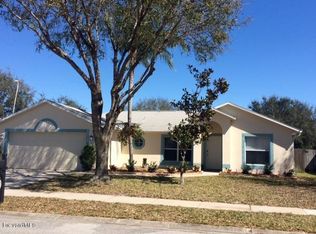
- $351,9003 bd2 ba1.2k sqft2050 Allegheny Cir, Melbourne, FL 32935Off Market
- $347,4003 bd2 ba1.7k sqft2541 Grand Teton Blvd, Melbourne, FL 32935Off Market
- $362,6003 bd2 ba1.8k sqft2017 Lansing St, Melbourne, FL 32935Off Market
- $333,1003 bd2 ba1.5k sqft2047 Lansing St, Melbourne, FL 32935Off Market
- $357,7003 bd2 ba1.4k sqft2034 Lansing St, Melbourne, FL 32935Off Market
- $416,7003 bd2 ba2.2k sqft2551 Grand Teton Blvd, Melbourne, FL 32935Off Market
Nearby schools
GreatSchools rating
- 4/10Croton Elementary SchoolGrades: PK-6Distance: 1 mi
- 4/10Lyndon B. Johnson Middle SchoolGrades: 7-8Distance: 0.7 mi
- 4/10Eau Gallie High SchoolGrades: PK,9-12Distance: 1.1 mi
Schools provided by the listing agent
- Elementary: Croton
- Middle: Johnson
- High: Eau Gallie
Source: Space Coast AOR. This data may not be complete. We recommend contacting the local school district to confirm school assignments for this home.
Get a cash offer in 3 minutes
Find out how much your home could sell for in as little as 3 minutes with a no-obligation cash offer.
Estimated market value
$370,200
Get a cash offer in 3 minutes
Find out how much your home could sell for in as little as 3 minutes with a no-obligation cash offer.
Estimated market value
$370,200
- Florida
- Brevard County
- Melbourne
- 32935
- 2029 Lansing St
