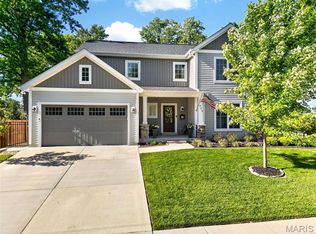
This show-stopping home is straight out of a magazine! Every inch of this stunning property has been thoughtfully designed with impeccable taste & attention to detail. From the architectural flow to the artistic finishes, it offers the kind of style & sophistication typically reserved for HGTV-worthy dream homes. Whether you're hosting intimate gatherings or lively celebrations, this space is sure to impress. Enjoy a vaulted-covered deck with gas fireplace that is perfect for outdoor dining, relaxation, or entertaining. Inside, the soaring light-filled Great Room welcomes you with an impressive stone gas fireplace and an open layout. The Gourmet Kitchen is a chef’s dream, featuring custom cabinetry, professional-grade appliances, large island & a breakfast room. The main-level Owner’s Suite feels like a private retreat, complete with a luxurious spa-inspired bath & two walk-in closets. Additional main floor highlights include a formal dining room, laundry room & 3 car garage. Upstairs, you’ll find four generously sized bedrooms & two full bathrooms. The fabulous finished lower level offers even more space to spread out, with a second great room, bedroom suite with full bath, stylish kitchen/bar area, wine room, home gym, additional full bath, & walk out to covered patio and back yard. All this and the sought after Kirkwood School District. Why book a vacation when every day can feel like a resort? Welcome home!
Pending
Listed by: Berkshire Hathaway HomeServices Select Properties • Matt Muren • Contact: 314-853-6050
$1,395,000
2029 Lily Ave, Saint Louis, MO 63122
6beds
5,002sqft
Single Family Residence
Built in 2022
0.36 Acres Lot
$-- Zestimate®
$279/sqft
$-- HOA
What's special
Impressive stone gas fireplaceLaundry roomFour generously sized bedroomsOpen layoutProfessional-grade appliancesSecond great roomFabulous finished lower level
- 138 days |
- 140 |
- 2 |
Zillow last checked:
Listing updated:
Listed by:
Matt Muren 314-853-6050,
Berkshire Hathaway HomeServices Select Properties
Source: MARIS,MLS#: 26010051 Originating MLS: St. Louis Association of REALTORS
Originating MLS: St. Louis Association of REALTORSFacts & features
Interior
Bedrooms & bathrooms
- Bedrooms: 6
- Bathrooms: 6
- Full bathrooms: 5
- 1/2 bathrooms: 1
- Main level bathrooms: 2
- Main level bedrooms: 1
Primary bedroom
- Features: Floor Covering: Wood
- Level: Main
- Area: 224
- Dimensions: 16x14
Bedroom
- Features: Floor Covering: Carpeting
- Level: Lower
- Area: 210
- Dimensions: 15x14
Bedroom 2
- Features: Floor Covering: Carpeting
- Level: Upper
- Area: 224
- Dimensions: 16x14
Bedroom 3
- Features: Floor Covering: Carpeting
- Level: Upper
- Area: 234
- Dimensions: 18x13
Bedroom 4
- Features: Floor Covering: Carpeting
- Level: Upper
- Area: 176
- Dimensions: 16x11
Bedroom 5
- Features: Floor Covering: Carpeting
- Level: Upper
- Area: 130
- Dimensions: 13x10
Breakfast room
- Features: Floor Covering: Wood
- Level: Main
- Area: 90
- Dimensions: 10x9
Dining room
- Features: Floor Covering: Wood
- Level: Main
- Area: 176
- Dimensions: 16x11
Family room
- Features: Floor Covering: Carpeting
- Level: Lower
- Area: 306
- Dimensions: 18x17
Great room
- Features: Floor Covering: Wood
- Level: Main
- Area: 330
- Dimensions: 22x15
Gym
- Features: Floor Covering: Other
- Level: Lower
- Area: 189
- Dimensions: 21x9
Kitchen
- Features: Floor Covering: Wood
- Level: Main
- Area: 204
- Dimensions: 17x12
Kitchen
- Level: Lower
- Area: 88
- Dimensions: 11x8
Laundry
- Level: Main
- Area: 42
- Dimensions: 7x6
Other
- Level: Lower
- Area: 135
- Dimensions: 15x9
Heating
- Forced Air, Zoned
Cooling
- Ceiling Fan(s), Central Air, Zoned
Appliances
- Included: Stainless Steel Appliance(s), Dishwasher, Disposal, Microwave, Range Hood, Free-Standing Gas Range, Refrigerator, Warming Drawer, Gas Water Heater, Wine Refrigerator, Bar Fridge
- Laundry: Laundry Room, Main Level, Sink
Features
- Bar, Breakfast Room, Built-in Features, Ceiling Fan(s), Chandelier, Crown Molding, Custom Cabinetry, Double Vanity, Entrance Foyer, High Ceilings, In-Law Floorplan, Kitchen Island, Open Floorplan, Recessed Lighting, Separate Dining, Separate Shower, Smart Home, Solid Surface Countertop(s), Special Millwork, Storage, Vaulted Ceiling(s), Walk-In Closet(s), Walk-In Pantry, Wet Bar
- Flooring: Carpet, Ceramic Tile, Wood
- Doors: French Doors, Pocket Door(s)
- Basement: Concrete,Partially Finished,Full,Sleeping Area,Storage Space,Sump Pump,Walk-Out Access
- Number of fireplaces: 2
- Fireplace features: Gas, Great Room, Outside
Interior area
- Total structure area: 5,002
- Total interior livable area: 5,002 sqft
- Finished area above ground: 3,377
- Finished area below ground: 1,625
Video & virtual tour
Property
Parking
- Total spaces: 3
- Parking features: Attached, Covered, Garage Door Opener, Garage Faces Front
- Attached garage spaces: 3
Features
- Levels: One and One Half
- Patio & porch: Composite, Covered, Deck, Front Porch, Patio, Rear Porch
- Exterior features: Lighting
Lot
- Size: 0.36 Acres
- Dimensions: 85' x 229'133'131'
- Features: Adjoins Wooded Area, Back Yard, Landscaped, Sloped Down, Sprinklers In Front
Details
- Parcel number: 24O610595
- Special conditions: Standard
Construction
Type & style
- Home type: SingleFamily
- Architectural style: Craftsman,Traditional
- Property subtype: Single Family Residence
Materials
- Frame, Stone Veneer
- Foundation: Concrete Perimeter
- Roof: Architectural Shingle
Condition
- Year built: 2022
Utilities & green energy
- Electric: Ameren
- Sewer: Public Sewer
- Water: Public
- Utilities for property: Cable Connected, Electricity Connected, Natural Gas Connected, Sewer Connected, Underground Utilities, Water Connected
Community & HOA
Community
- Security: Carbon Monoxide Detector(s), Smoke Detector(s)
- Subdivision: Bluffs At Lily Ave
HOA
- Has HOA: No
Location
- Region: Saint Louis
Financial & listing details
- Price per square foot: $279/sqft
- Tax assessed value: $1,000
- Annual tax amount: $10,746
- Date on market: 2/23/2026
- Cumulative days on market: 138 days
- Listing terms: Cash,Conventional
- Ownership: Private
- Electric utility on property: Yes
- Road surface type: Concrete
Estimated market value
Not available
Estimated sales range
Not available
$6,805/mo
Price history
| Date | Event | Price |
|---|---|---|
| 5/12/2026 | Pending sale | $1,395,000$279/sqft |
Source:  MARIS #26010051 Report a problem MARIS #26010051 Report a problem | ||
| 4/22/2026 | Listed for sale | $1,395,000$279/sqft |
Source: MARIS #26010051 Report a problem | ||
| 4/7/2026 | Pending sale | $1,395,000$279/sqft |
Source:  Berkshire Hathaway HomeServices Select Properties #26010051 Report a problem Berkshire Hathaway HomeServices Select Properties #26010051 Report a problem | ||
| 4/7/2026 | Contingent | $1,395,000$279/sqft |
Source: MARIS #26010051 Report a problem | ||
| 4/3/2026 | Price change | $1,395,000-2.1%$279/sqft |
Source: MARIS #26010051 Report a problem | ||
| 2/24/2026 | Listed for sale | $1,425,000$285/sqft |
Source: MARIS #26010051 Report a problem | ||
| 1/20/2026 | Listing removed | $1,425,000$285/sqft |
Source: BHHS broker feed #25056739 Report a problem | ||
| 11/15/2025 | Pending sale | $1,425,000$285/sqft |
Source: MARIS #25056739 Report a problem | ||
| 9/12/2025 | Price change | $1,425,000-4.7%$285/sqft |
Source: MARIS #25056739 Report a problem | ||
| 8/18/2025 | Listed for sale | $1,495,000+15%$299/sqft |
Source: Berkshire Hathaway HomeServices Select Properties #25056739 Report a problem | ||
| 7/29/2022 | Sold | -- |
Source: MARIS #22039012 Report a problem | ||
| 7/20/2022 | Pending sale | $1,299,500$260/sqft |
Source: MARIS #22039012 Report a problem | ||
| 6/20/2022 | Contingent | $1,299,500$260/sqft |
Source: MARIS #22039012 Report a problem | ||
| 6/19/2022 | Listed for sale | $1,299,500+85.9%$260/sqft |
Source: MARIS #22039012 Report a problem | ||
| 10/26/2020 | Listing removed | $699,000$140/sqft |
Source: RE/MAX Now #20066293 Report a problem | ||
| 9/16/2020 | Listed for sale | $699,000$140/sqft |
Source: RE/MAX Now #20066293 Report a problem | ||
Public tax history
| Year | Property taxes | Tax assessment |
|---|---|---|
| 2017 | -- | $190 |
| 2016 | $14 +0.8% | $190 |
| 2015 | $14 | $190 +375% |
| 2014 | $14 +407.4% | $40 |
| 2013 | $3 | $40 |
| 2012 | -- | $40 |
| 2011 | -- | $40 |
| 2010 | $3 +4.4% | $40 |
| 2009 | $3 | $40 |
| 2008 | $3 | $40 |
| 2007 | $3 | $40 |
| 2006 | $3 +4.1% | $40 |
| 2005 | $2 | $40 |
| 2003 | -- | $40 |
| 2002 | $2 -1.6% | $40 |
| 2001 | $3 | $40 |
Find assessor info on the county website
Monthly payment
Est. payment$--/mo
Payment breakdown
Explore the cost of this home by adjusting the details. Changes won't be saved.All calculations are estimates and provided by Zillow, Inc. for informational purposes only. Actual amounts may vary.
HOA fees may include property taxes on listings classified as Co-Ops. Contact the listing agent and/or owner for fee details.
Mortgage interest rates are dependent on a number of factors, including credit score, down payment, and repayment length. Interest rate data provided by Zillow Group Marketplace, Inc. as of 1/1/1970 from various mortgage lenders with which we have lead or other similar arrangements; the Estimated Payment is an average of those rates.
See how much you could borrow to make a competitive offer.
Climate risks
Neighborhood: 63122
Nearby schools
GreatSchools rating
- 4/10George R. Robinson Elementary SchoolGrades: K-5Distance: 1 mi
- 6/10Nipher Middle SchoolGrades: 6-8Distance: 2.1 mi
- 9/10Kirkwood Sr. High SchoolGrades: 9-12Distance: 1.6 mi
Schools provided by the listing agent
- Elementary: George R. Robinson Elem.
- Middle: Nipher Middle
- High: Kirkwood Sr. High
Source: MARIS. This data may not be complete. We recommend contacting the local school district to confirm school assignments for this home.
- $1,463,2004 bd5 ba4.4k sqft2029 Lily Ave, Saint Louis, MO 63122Off Market
- $183,8002 bd1 ba806 sqft425 Emmerson Ave, Saint Louis, MO 63122Off Market

- $314,200-- bd-- ba-- sqft2033 Lily Ave, Saint Louis, MO 63122Off Market
- $--0.33 Acres2033 Lily Ave, Kirkwood, MO 63122Off Market
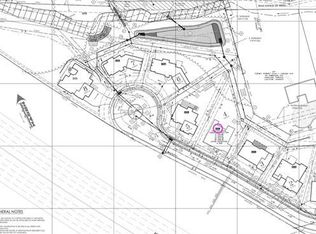
- $659,8003 bd3 ba2.4k sqft2025 Lily Ave, Kirkwood, MO 63122Off Market
- $150,2001.3 Acres2017 Lily Ave, Saint Louis, MO 63122Off Market
- $299,0000.36 Acres2037 Lily Ave, Saint Louis, MO 63122Lot/Land
- $--6 bd6 ba4.4k sqft421 Emmerson Ave, Saint Louis, MO 63122Sold
A local agent can set up tours, give advice and negotiate with sellers.
A local lender can help you make sure your offer is ready when you are.
Similar homes
- $1,249,0005 bd5 ba3.9k sqft420 Woodview Manor Ln, Saint Louis, MO 63122For Sale
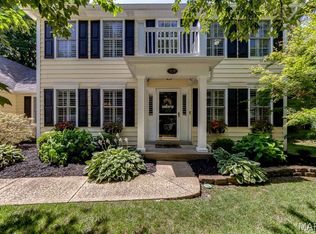
 MLS ID #26041758, Kate O'Toole, Keller Williams Realty St. Louis. MARIS
 - $1,549,0005 bd5 ba5.3k sqft407 E Argonne Dr, Saint Louis, MO 63122For Sale
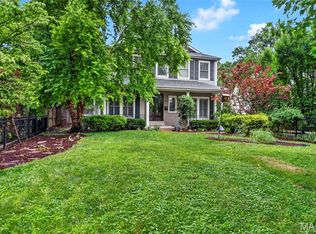 MLS ID #26041191, Jim R Vatterott, The Jim Vatterott Team. MARIS
 - $1,495,0004 bd6 ba4.7k sqft12404 Cedar Moor Dr, Saint Louis, MO 63131For Sale
 MLS ID #26041162, Mary Beth Benes, Coldwell Banker Realty - Gundaker. MARIS
 - $1,149,9004 bd4 ba3.5k sqft409 Peeke Ave, Saint Louis, MO 63122For Sale
 MLS ID #26043029, Aimee Simpson, Dielmann Sotheby's International Realty. MARIS
 - $1,450,0003 bd4 ba4.5k sqft14 Dunleith Dr, Saint Louis, MO 63124For SaleMLS ID #26042007, Kelly Shaw, Berkshire Hathaway HomeServices Select Properties. MARIS
- $1,500,0005 bd5 ba3.9k sqft139 Ladue Lake Dr, Saint Louis, MO 63141For SaleMLS ID #26030347, Stephanie A Oliver, Dielmann Sotheby's International Realty. MARIS
- $950,0005 bd6 ba3.3k sqft403 George Ave, Saint Louis, MO 63122For SaleMLS ID #26033085, Troy W Robertson, Coldwell Banker Realty - Gundaker. MARIS
- $718,0005 bd4 ba2.8k sqft406 Meyer Ave, Saint Louis, MO 63122For SaleMLS ID #26038188, Joseph P LoPiccolo, American Realty Group. MARIS
- $1,175,0004 bd3 ba4.1k sqft12529 Windmoor Pl, Saint Louis, MO 63131For SaleMLS ID #26039016, Rachel Haney, Magnolia Real Estate. MARIS
- $1,297,0004 bd4 ba3.8k sqft702 Champeix Ln, Saint Louis, MO 63141For SaleMLS ID #26018278, Mark & Neil Gellman, EXP Realty, LLC. MARIS
- $1,369,0005 bd5 ba7.4k sqft4046 Austin Dr, Saint Charles, MO 63304For SaleMLS ID #26018966, Teddy J Johnlikes, Coldwell Banker Realty - Gundaker. MARIS
- $1,695,0004 bd6 ba4.2k sqft10928 Clayton Rd, Saint Louis, MO 63131For SaleMLS ID #26034752, Lisa T Strait-Hughes, Gladys Manion, Inc.. MARIS
- $825,0003 bd3 ba2.7k sqft653 Evans Ave, Saint Louis, MO 63122For SaleMLS ID #26042639, Lorilee A Cummings, Keller Williams Realty St. Louis. MARIS
- $1,425,0003 bd4 ba3.3k sqft12312 Borcherding Ln, Saint Louis, MO 63131For SaleMLS ID #26039888, Holly Gerchen, Epique Realty. MARIS
- $1,299,0006 bd5 ba6.4k sqft308 Barn Side Ln, Eureka, MO 63025For SaleMLS ID #26023806, Angie Denson, RedKey Realty Leaders. MARIS
- $1,795,0004 bd6 ba6.6k sqft2401 Wexford Woods Ct, Saint Louis, MO 63131For SaleMLS ID #26043268, Ted Wight, Dielmann Sotheby's International Realty. MARIS
- $1,449,0004 bd5 ba5.1k sqft12001 Robyn Park Dr, Saint Louis, MO 63131For SaleMLS ID #26027352, Ethan C Lewis, Sold in the Lou. MARIS
- $1,450,0004 bd6 ba4.4k sqft15 Summerhill Ln, Chesterfield, MO 63017For SaleMLS ID #26021682, Brandon Gray, Compass Realty Group. MARIS
- $1,450,0004 bd5 ba4.7k sqft568 Upper Conway Cir, Chesterfield, MO 63017For SaleMLS ID #26040384, Chad J Matlick, Coldwell Banker Realty - Gundaker. MARIS
- $995,0005 bd4 ba3.4k sqft324 George Ave, Saint Louis, MO 63122New ConstructionMLS ID #26034220, David Nations, Keller Williams Realty St. Louis. MARIS
- Missouri
- Saint Louis County
- Kirkwood
- 63122
- 2029 Lily Ave
Nearby cities
Nearby zip codes
Other Kirkwood Topics
