PRICE JUST REDUCED! Welcome home to Errol Estates! This beautiful one-story home sits on a large corner lot (0.35 of an acre!), and provides space for the whole family. In addition to the 4 bedrooms and 3 full bathrooms, there is a dedicated home office/den, a formal living room and dining room, and an open concept kitchen and family room. The split bedroom layout allows for privacy for all, and the tall ceilings give the home an open and airy feel. Offering updated appliances, an island, a built-in desk area, a large pantry and a breakfast bar, the kitchen checks off all the boxes. The primary bedroom offers two closets and a large en-suite bathroom with separate vanities, and a separate shower and bathtub. Two of the guest bedrooms share a jack and jill bathroom. The screened-in back porch and fully fenced-in backyard make for great spaces to relax, unwind, or play outside. An added bonus of this property’s location is having no neighbors to the front. Instead, enjoy the scenic views and the privacy the large conservation area provides. Additional features include a newer roof and a newer AC. The community offers access to a beautiful pool, and the use of other amenities such as a playground. Conveniently located just minutes from major highways, you have quick access to shopping, dining, and the attractions of Central Florida! Get this one on your list of must-sees! *******TERMITE BOND! WIND MITIGATION AND 4-POINT INSPECTION REPORTS AVAILABLE!*******
Sold for $508,000
$508,000
2029 Madison Ivy Cir, Apopka, FL 32712
4beds
2,799sqft
Single Family Residence
Built in 2005
0.35 Acres Lot
$504,100 Zestimate®
$181/sqft
$2,862 Estimated rent
Home value
$504,100
$459,000 - $555,000
$2,862/mo
Zestimate® history
Owner options
List your home for rent
$2,862/mo
Rent Zestimate®
Find your next renter with Zillow Rental Manager. Plus, with online applications, you can quickly screen prospective tenants – for free.
$2,862/mo
Rent Zestimate®
Refinance and save
$3,758/mo
Est. payment
Refinancing to a lower rate could help reduce your monthly payments and save thousands over the life of the loan.
$3,758/mo
Est. payment
Explore your selling options
Work with a Zillow partner agent
Leverage their expertise and Zillow's premium Showcase listings to get your home seen by more buyers.
Get startedList with your own agent
Get your home in front of millions of buyers by listing it on Zillow.
Learn how to do itSell it yourself
Take full control of how buyers see your home on Zillow by listing For Sale by Owner (FSBO).
List your homeWhat's special
Scenic viewsLarge pantryBreakfast barUpdated appliancesTall ceilingsBuilt-in desk areaJack and jill bathroom
Zillow last checked:
Listing updated:
Listed by:
Michele Gordon 407-446-2805,
S & B REALTY 954-644-3550,
Kimberly Bartholomew 407-340-7213,
S & B REALTY
Bought with:
Cesar Lugaro, 3342645
PROPERTY OUTLET INTERNATIONAL
Source: Stellar MLS,MLS#: O6230306 Originating MLS: Orlando Regional
Originating MLS: Orlando Regional
Facts & features
Interior
Bedrooms & bathrooms
- Bedrooms: 4
- Bathrooms: 3
- Full bathrooms: 3
Primary bedroom
- Features: Walk-In Closet(s)
- Level: First
- Area: 294 Square Feet
- Dimensions: 21x14
Bedroom 2
- Features: Walk-In Closet(s)
- Level: First
- Area: 144 Square Feet
- Dimensions: 12x12
Bedroom 3
- Features: Walk-In Closet(s)
- Level: First
- Area: 144 Square Feet
- Dimensions: 12x12
Dining room
- Level: First
- Area: 170 Square Feet
- Dimensions: 17x10
Family room
- Level: First
- Area: 336 Square Feet
- Dimensions: 21x16
Kitchen
- Level: First
- Area: 192 Square Feet
- Dimensions: 12x16
Living room
- Level: First
- Area: 240 Square Feet
- Dimensions: 16x15
Office
- Level: First
- Area: 130 Square Feet
- Dimensions: 13x10
Heating
- Central
Cooling
- Central Air
Appliances
- Included: Dishwasher, Disposal, Microwave, Range, Refrigerator
- Laundry: Laundry Room
Features
- Ceiling Fan(s), Crown Molding, High Ceilings, Kitchen/Family Room Combo, Living Room/Dining Room Combo, Split Bedroom, Walk-In Closet(s)
- Flooring: Carpet, Laminate, Tile
- Doors: Sliding Doors
- Has fireplace: No
Interior area
- Total structure area: 3,636
- Total interior livable area: 2,799 sqft
Property
Parking
- Total spaces: 2
- Parking features: Garage - Attached
- Attached garage spaces: 2
Features
- Levels: One
- Stories: 1
- Exterior features: Irrigation System, Private Mailbox, Sidewalk
Lot
- Size: 0.35 Acres
Details
- Parcel number: 052128669103040
- Zoning: PUD
- Special conditions: None
Construction
Type & style
- Home type: SingleFamily
- Property subtype: Single Family Residence
Materials
- Block, Stucco
- Foundation: Slab
- Roof: Shingle
Condition
- New construction: No
- Year built: 2005
Utilities & green energy
- Sewer: Public Sewer
- Water: Public
- Utilities for property: BB/HS Internet Available, Cable Available, Electricity Connected, Water Connected
Community & HOA
Community
- Features: Pool
- Pet fee: $0 monthly
- Subdivision: PARKSIDE AT ERROL ESTATES
HOA
- Has HOA: Yes
- HOA fee: $80 monthly
- HOA name: Jessalina Rodriguez
- HOA phone: 386-310-2874
- Second HOA name: Leland Management
Location
- Region: Apopka
Financial & listing details
- Price per square foot: $181/sqft
- Tax assessed value: $430,927
- Annual tax amount: $2,639
- Date on market: 8/9/2024
- Cumulative days on market: 233 days
- Listing terms: Cash,Conventional,FHA,VA Loan
- Ownership: Fee Simple
- Total actual rent: 0
- Electric utility on property: Yes
- Road surface type: Paved
Price history
| Date | Event | Price |
|---|---|---|
| 5/1/2025 | Sold | $508,000-2.3%$181/sqft |
Source:  Stellar MLS #O6230306 Report a problem Stellar MLS #O6230306 Report a problem | ||
| 4/1/2025 | Pending sale | $519,900$186/sqft |
Source: Stellar MLS #O6230306 Report a problem | ||
| 4/1/2025 | Listing removed | $519,900$186/sqft |
Source: Stellar MLS #O6230306 Report a problem | ||
| 11/13/2024 | Price change | $519,900-1%$186/sqft |
Source: Stellar MLS #O6230306 Report a problem | ||
| 9/11/2024 | Price change | $524,900-0.9%$188/sqft |
Source: Stellar MLS #O6230306 Report a problem | ||
| 8/9/2024 | Listed for sale | $529,900+184.9%$189/sqft |
Source: Stellar MLS #O6230306 Report a problem | ||
| 11/5/2012 | Sold | $186,000+0.5%$66/sqft |
Source: Public Record Report a problem | ||
| 6/23/2012 | Listing removed | $185,000$66/sqft |
Source: Keller Williams Realty Advantage III Realty #S4699749 Report a problem | ||
| 6/14/2012 | Listed for sale | $185,000-46.7%$66/sqft |
Source: Keller Williams Realty Advantage III Realty #S4699749 Report a problem | ||
| 6/9/2005 | Sold | $346,900$124/sqft |
Source: Public Record Report a problem | ||
Public tax history
| Year | Property taxes | Tax assessment |
|---|---|---|
| 2024 | $2,829 +7.2% | $210,402 +3% |
| 2023 | $2,639 +5.2% | $204,274 +3% |
| 2022 | $2,509 | $198,324 |
Find assessor info on the county website
Neighborhood: 32712
Nearby homes
- $499,9004 bd3 ba2.5k sqft2021 Madison Ivy Cir, Apopka, FL 32712Sold
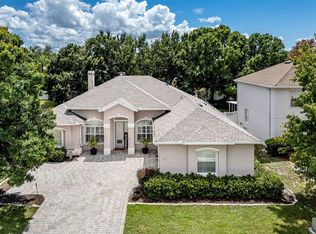
- $648,6004 bd4 ba3.6k sqft1305 Madison Ivy Cir, Apopka, FL 32712Off Market
- $563,8005 bd3 ba3.2k sqft2136 Madison Ivy Cir, Apopka, FL 32712Off Market
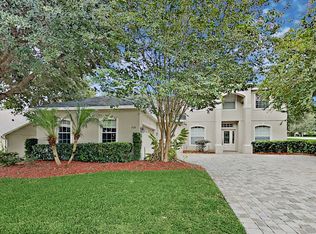
- $521,3005 bd3 ba3.2k sqft2013 Madison Ivy Cir, Apopka, FL 32712Off Market
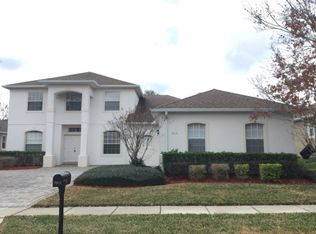
- $431,2003 bd2 ba2.2k sqft2128 Madison Ivy Cir, Apopka, FL 32712Off Market
- $529,9004 bd3 ba3k sqft1313 Madison Ivy Cir, Apopka, FL 32712Off Market
- $632,2004 bd3 ba2.8k sqft1202 Madison Ivy Cir, Apopka, FL 32712Off Market
- $482,6004 bd3 ba2.5k sqft2120 Madison Ivy Cir, Apopka, FL 32712Off Market
Nearby schools
GreatSchools rating
- 6/10Apopka Elementary SchoolGrades: PK-5Distance: 0.8 mi
- 6/10Wolf Lake Middle SchoolGrades: 6-8Distance: 2.6 mi
- 4/10Apopka High SchoolGrades: 9-12Distance: 0.7 mi
Get a cash offer in 3 minutes
Find out how much your home could sell for in as little as 3 minutes with a no-obligation cash offer.
Estimated market value
$504,100
Get a cash offer in 3 minutes
Find out how much your home could sell for in as little as 3 minutes with a no-obligation cash offer.
Estimated market value
$504,100
- Florida
- Orange County
- Apopka
- 32712
- 2029 Madison Ivy Cir
Nearby cities
Nearby neighborhoods
Nearby zip codes
Other Apopka Topics
