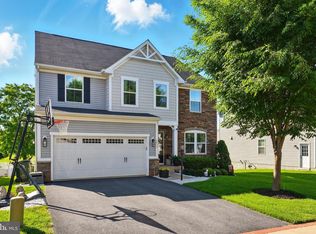
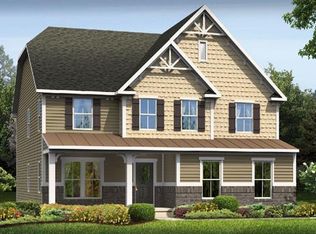
Enter into the foyer of the Brentwood and you wii see an elegant tray feature accents the 9 ft ceiling, while graceful arches pull you into the living areas of the home. To the left are one spacious bedrooms, a den and a full bath. To the right, a hall leads to a two car garage and a convenient and enormous 1st floor laundry room with room for side-by-side washer-dryer. Forward off of the foyer is the main living area, spacious and filled with light from the vaulted ceiling and stone fireplace and with several windows and back door leading to patio on the rear wall of the great room. The kitchen is open to the great room over an arched breakfast bar and the dining area is perfect for informal dinners at home. The sunroom adds more room off the great room for entertaining. There are plenty of additional options to make the home fit your lifestyle including a study featuring glass French doors. Set off from the main living area by a private arched entryway, the owner’s bedroom is a secluded retreat and enormous walk-in closet. The owner’s bath features a double-bowl vanity and separate double shower. The upstairs bonus bedroom has a walk-in closet and bath. The Brentwood features transitional and cottage elevations with brick, stone, and vinyl siding.
This property is not currently displayed as for sale or rent on Zillow. This may be different from what's on other websites or public sources.