Skip main navigation
Sold for $599,900
  • $599,900

    2029 N 109TH Avenue, Avondale, AZ 85392

    3beds
    3baths
    3,192sqft
    Single Family Residence
    Built in 1999
    8,782 Square Feet Lot
    $591,800 Zestimate®
    $188/sqft
    $3,367 Estimated rent

    Home value

    $591,800

    $539,000 - $651,000

    $3,367/mo

    Zestimate® history
    Loading
    Loading...

    Owner options

    List your home for rent

    $3,367/mo

    Rent Zestimate®

    Find your next renter with Zillow Rental Manager. Plus, with online applications, you can quickly screen prospective tenants – for free.

    Learn more

    $3,367/mo

    Rent Zestimate®

    Refinance and save

    $3,469/mo

    Est. payment

    Refinancing to a lower rate could help reduce your monthly payments and save thousands over the life of the loan.

    See today's rates

    $3,469/mo

    Est. payment

    Explore your selling options

    Work with a Zillow partner agent

    Leverage their expertise and Zillow's premium Showcase listings to get your home seen by more buyers.

    Get started

    List with your own agent

    Get your home in front of millions of buyers by listing it on Zillow.

    Learn how to do it

    Sell it yourself

    Take full control of how buyers see your home on Zillow by listing For Sale by Owner (FSBO).

    List your home

    What's special

    Newly remodeled kitchenLake frontageNew flooringFlex roomColor led lightshowKnotty alder cabinetryCustom blinds
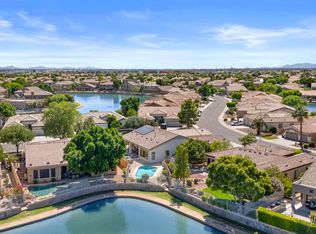
    Sellers are offering $10,000 to Buyer(s) towards a 2-1 rate Buydown. Luxurious Lakefront living will overwhelm you with a combined sense of serenity and elegance. At 3,192 sqft this Gem offers 3 Oversized bedrooms, 3 full bathrooms, Flex room, as well as 2 Huge additional and separate living/ entertaining spaces. A Chef's Dream, this newly remodeled Kitchen comes equipped with Knotty Alder cabinetry, new granite counters w/ backsplash, and all appliances. Made to shine, this Beauty boasts new flooring, paint, fixtures, custom blinds....even the roof is new w/ a 30yr warranty. The list keeps going...Smart thermostats, sun shades and added attic insulation keep the energy costs low. When the day is done, rest or entertain while enjoying the views and sounds of wildlife that Lake frontage provides in your newly finished back yard oasis with turf and a newly remodeled pebbletec pool w/ waterfall and color LED lightshow. Don't miss out!

    Zillow last checked:

    Listing updated:

    Listed by:

    Edward Abarca 623-694-2187,

    Keller Williams, Professional Partners

    Bought with:

    Nicole Aldaz, SA682922000

    HomeSmart

    Eleazar Medrano, SA545022000

    HomeSmart

    Source: ARMLS,MLS#: 6817530MLS Logo

    Facts & features

    Interior

    Bedrooms & bathrooms
    • Bedrooms: 3
    • Bathrooms: 3
    Heating
    • Natural Gas
    Cooling
    • Central Air, Ceiling Fan(s), Programmable Thmstat
    Appliances
    • Laundry: Engy Star (See Rmks)
    Features
    • High Speed Internet, Granite Counters, Double Vanity, Eat-in Kitchen, Breakfast Bar, 9+ Flat Ceilings, Pantry, Full Bth Master Bdrm, Separate Shwr & Tub
    • Flooring: Carpet, Tile
    • Has basement: No
    • Has fireplace: Yes
    • Fireplace features: Double Sided, Family Room, Master Bedroom, Gas
    Interior area
    • Total structure area: 3,192
    • Total interior livable area: 3,192 sqft

    Property

    Parking
    • Total spaces: 4
    • Parking features: Garage Door Opener, Direct Access, Attch'd Gar Cabinets
    • Garage spaces: 2
    • Uncovered spaces: 2
    Features
    • Stories: 1
    • Patio & porch: Covered
    • Has private pool: Yes
    • Pool features: Variable Speed Pump, Play Pool
    • Spa features: None
    • Fencing: Block,Wrought Iron
    • On waterfront: Yes
    • Waterfront features: Waterfront
    Lot
    • Size: 8,782 Square Feet
    • Features: East/West Exposure, Waterfront, Sprinklers In Rear, Sprinklers In Front, Desert Back, Desert Front, Cul-De-Sac, Gravel/Stone Front, Gravel/Stone Back, Synthetic Grass Back, Auto Timer H2O Front, Auto Timer H2O Back
    Details
    • Parcel number: 10230531

    Construction

    Type & style
    • Home type: SingleFamily
    • Architectural style: Ranch
    • Property subtype: Single Family Residence
    Materials
    • Stucco, Wood Frame, Painted
    • Roof: Tile
    Condition
    • Year built: 1999
    Details
    • Builder name: EARLIE HOMES & ASSOCIATES INC

    Utilities & green energy

    • Sewer: Public Sewer
    • Water: City Water
    Green energy
    • Energy efficient items: Multi-Zones
    • Water conservation: Low-Flow Fixtures

    Community & HOA

    Community
    • Features: Lake, Playground, Biking/Walking Path
    • Subdivision: CRYSTAL GARDENS PARCEL 4
    HOA
    • Has HOA: Yes
    • Services included: Maintenance Grounds, Street Maint
    • HOA fee: $50 monthly
    • HOA name: Crystal Gardens
    • HOA phone: 602-957-9191
    Location
    • Region: Avondale

    Financial & listing details

    • Price per square foot: $188/sqft
    • Tax assessed value: $490,000
    • Annual tax amount: $3,441
    • Date on market: 9/9/2025
    • Cumulative days on market: 133 days
    • Listing terms: Cash,Conventional,VA Loan
    • Ownership: Fee Simple

    Price history

    DateEventPrice
    6/19/2025Sold$599,900$188/sqft
    Source: ARMLS #6817530 Report a problem
    5/9/2025Price change$599,900-6.3%$188/sqft
    Source: ARMLS #6817530 Report a problem
    3/6/2025Price change$639,998-3%$201/sqft
    Source: ARMLS #6817530 Report a problem
    2/7/2025Listed for sale$659,998+32%$207/sqft
    Source: ARMLS #6817530 Report a problem
    10/22/2024Sold$500,000-12.3%$157/sqft
    Source: ARMLS #6721947 Report a problem
    9/17/2024Pending sale$569,900$179/sqft
    Source: ARMLS #6721947 Report a problem
    8/19/2024Price change$569,900-2.6%$179/sqft
    Source: ARMLS #6721947 Report a problem
    7/31/2024Price change$584,900-2.5%$183/sqft
    Source: ARMLS #6721947 Report a problem
    7/11/2024Price change$599,8990%$188/sqft
    Source: ARMLS #6721947 Report a problem
    6/21/2024Listed for sale$599,999+157.3%$188/sqft
    Source: ARMLS #6721947 Report a problem
    1/18/2000Sold$233,167$73/sqft
    Source: Public Record Report a problem

    Public tax history

    YearProperty taxesTax assessment
    2025$3,833 +13%$49,000 -4.7%
    2024$3,393 -2%$51,410 +104.3%
    2023$3,463 +2.2%$25,170 -23.5%
    2022$3,388 +8.2%$32,900 +4.3%
    2021$3,132 -1%$31,530 +4.4%
    2020$3,163 +5.9%$30,210 +6.7%
    2019$2,986 $28,300 +5.6%
    2018$2,986 +8.7%$26,810 +4.5%
    2017$2,748 +8.6%$25,650 +4.8%
    2016$2,529 -6.4%$24,470 +9.4%
    2015$2,702 $22,370 +21.8%
    2014-- $18,370 +24.5%
    2013-- $14,750 -5%
    2012-- $15,530 -8.9%
    2011-- $17,050 -6.7%
    2010-- $18,270 -40.6%
    2009-- $30,770 -15.1%
    2008-- $36,250 +15.3%
    2007-- $31,450 +53.4%
    2006-- $20,500
    2005-- $20,500 -9.1%
    2004-- $22,550
    2003-- $22,550 +19.9%
    2002-- $18,800
    Find assessor info on the county website

    Neighborhood: Crystal Garden

    Nearby schools

    GreatSchools rating
    Schools provided by the listing agent
    • Elementary: Rio Vista Elementary
    • Middle: Rio Vista Elementary
    • High: Tolleson Union High School
    • District: Pendergast Elementary District

    Source: ARMLS. This data may not be complete. We recommend contacting the local school district to confirm school assignments for this home.

    Get a cash offer in 3 minutes
    Find out how much your home could sell for in as little as 3 minutes with a no-obligation cash offer.
    Estimated market value
    $591,800
    Get a cash offer in 3 minutes
    Find out how much your home could sell for in as little as 3 minutes with a no-obligation cash offer.
    Estimated market value
    $591,800