Skip main navigation
Closed
  • $1,030,000

    2029 N Halsted St, Chicago, IL 60614

    3beds
    --sqft
    Townhouse, Single Family Residence
    Built in 1980
    -- sqft lot
    $1,424,800 Zestimate®
    $--/sqft
    $6,164 Estimated rent

    Home value

    $1,424,800

    $1.20M - $1.74M

    $6,164/mo

    Zestimate® history
    Loading
    Loading...

    Owner options

    List your home for rent

    $6,164/mo

    Rent Zestimate®

    Find your next renter with Zillow Rental Manager. Plus, with online applications, you can quickly screen prospective tenants – for free.

    Learn more

    $6,164/mo

    Rent Zestimate®

    Refinance and save

    $7,912/mo

    Est. payment

    Refinancing to a lower rate could help reduce your monthly payments and save thousands over the life of the loan.

    See today's rates

    $7,912/mo

    Est. payment

    Explore your selling options

    Work with a Zillow partner agent

    Leverage their expertise and Zillow's premium Showcase listings to get your home seen by more buyers.

    Get started

    List with your own agent

    Get your home in front of millions of buyers by listing it on Zillow.

    Learn how to do it

    Sell it yourself

    Take full control of how buyers see your home on Zillow by listing For Sale by Owner (FSBO).

    List your home

    What's special

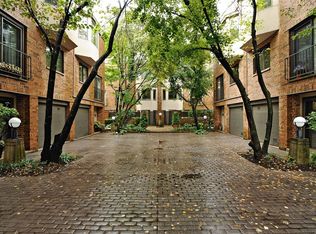
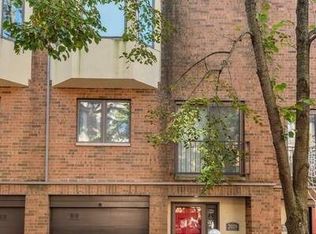
    Set back in a private, gated courtyard this light-filled 3 Br, 3.5 Bath TH has it all! Ideal floor plan with all 3 bedrooms on the same floor. Gracious LR w/wbfp, separate DR and open chefs kitchen w/breakfast bar, 42" cabinets, classic subway tile backsplash and granite counters. Large pantry/laundry room w/Maytag washer/dryer and powder room with linen closet. Third floor primary-suite boasts abundant closet space and lovely bath with jacuzzi tub, Hansgrohe fixtures, double bowl vanity, new lighting and dressing room. Two additional generous sized bedrooms share a recently remodeled bath w/walk-in shower and heated fan. Third br is currently used as an office and outfitted w/custom built-in and professionally organized closet by Closet Works. Lower level Family Room w/wet bar new sliding doors w/lifetime guarantee, overlooks private, professionally landscaped, south facing patio. Ideal flex space w/full bath, extra storage and attached one car garage w/apoxy flooring and wired for EV charging. Other special features include:Hunter Douglas window treatments, updated baths w/Hansgrohe fixtures, custom tile and new full house Reme Halo air purifier. Home was just freshly painted. Heart of Lincoln Park and steps to all the best restaurants, shopping, brown line, Oz Park, the lakefront and zoo.

    Zillow last checked:

    Listing updated:

    Listing courtesy of:

    Rachel Krueger 312-751-0300,

    Jameson Sotheby's Intl Realty

    Bought with:

    Laura Meier

    @properties Christie's International Real Estate

    Source: MRED as distributed by MLS GRID,MLS#: 11921954MLS Logo

    Facts & features

    Interior

    Bedrooms & bathrooms
    • Bedrooms: 3
    • Bathrooms: 4
    • Full bathrooms: 3
    • 1/2 bathrooms: 1
    Primary bedroom
    • Features: Flooring (Hardwood), Bathroom (Full)
    • Level: Third
    • Area: 216 Square Feet
    • Dimensions: 18X12
    Bedroom 2
    • Features: Flooring (Hardwood)
    • Level: Third
    • Area: 154 Square Feet
    • Dimensions: 14X11
    Bedroom 3
    • Features: Flooring (Hardwood)
    • Level: Third
    • Area: 108 Square Feet
    • Dimensions: 12X9
    Dining room
    • Features: Flooring (Hardwood)
    • Level: Second
    • Area: 140 Square Feet
    • Dimensions: 14X10
    Family room
    • Features: Flooring (Hardwood)
    • Level: Main
    • Area: 280 Square Feet
    • Dimensions: 20X14
    Foyer
    • Features: Flooring (Hardwood)
    • Level: Main
    • Area: 30 Square Feet
    • Dimensions: 6X5
    Kitchen
    • Features: Kitchen (Eating Area-Breakfast Bar, Galley, Pantry-Walk-in), Flooring (Hardwood)
    • Level: Second
    • Area: 140 Square Feet
    • Dimensions: 14X10
    Laundry
    • Features: Flooring (Other)
    • Level: Second
    • Area: 35 Square Feet
    • Dimensions: 7X5
    Living room
    • Features: Flooring (Hardwood)
    • Level: Second
    • Area: 360 Square Feet
    • Dimensions: 20X18
    Other
    • Features: Flooring (Other)
    • Level: Main
    • Area: 336 Square Feet
    • Dimensions: 21X16
    Heating
    • Natural Gas, Forced Air
    Cooling
    • Central Air
    Appliances
    • Included: Range, Microwave, Dishwasher, Refrigerator, Washer, Dryer, Disposal, Stainless Steel Appliance(s)
    • Laundry: Washer Hookup
    Features
    • Wet Bar, Storage
    • Flooring: Hardwood
    • Windows: Skylight(s)
    • Basement: None
    • Number of fireplaces: 1
    • Fireplace features: Gas Log, Living Room
    Interior area
    • Total structure area: 0

    Property

    Parking
    • Total spaces: 1
    • Parking features: On Site, Attached, Garage
    • Attached garage spaces: 1
    Accessibility
    • Accessibility features: No Disability Access
    Details
    • Parcel number: 14331250441025
    • Special conditions: List Broker Must Accompany
    • Other equipment: TV-Cable

    Construction

    Type & style
    • Home type: Townhouse
    • Property subtype: Townhouse, Single Family Residence
    Materials
    • Brick
    Condition
    • New construction: No
    • Year built: 1980

    Utilities & green energy

    • Electric: Circuit Breakers
    • Sewer: Public Sewer
    • Water: Lake Michigan

    Community & neighborhood

    Location
    • Region: Chicago

    HOA & financial

    HOA
    • Has HOA: Yes
    • HOA fee: $703 monthly
    • Amenities included: None
    • Services included: Water, Parking, Insurance, Exterior Maintenance, Lawn Care, Scavenger, Snow Removal

    Other

    Other facts
    • Listing terms: Conventional
    • Ownership: Condo

    Price history

    DateEventPrice
    4/19/2024Sold$1,030,000-1.9%
    Source: MRED as distributed by MLS GRID #11921954 Report a problem
    2/27/2024Contingent$1,050,000
    Source: MRED as distributed by MLS GRID #11921954 Report a problem
    1/22/2024Listed for sale$1,050,000+26.2%
    Source: MRED as distributed by MLS GRID #11921954 Report a problem
    3/16/2016Sold$832,000
    Source: MRED as distributed by MLS GRID #09108723 Report a problem

    Public tax history

    Tax history is unavailable.

    Neighborhood: Lincoln Park

    Nearby schools

    GreatSchools rating
    Schools provided by the listing agent
    • District: 299

    Source: MRED as distributed by MLS GRID. This data may not be complete. We recommend contacting the local school district to confirm school assignments for this home.

    Get a cash offer in 3 minutes
    Find out how much your home could sell for in as little as 3 minutes with a no-obligation cash offer.
    Estimated market value
    $1,424,800
    Get a cash offer in 3 minutes
    Find out how much your home could sell for in as little as 3 minutes with a no-obligation cash offer.
    Estimated market value
    $1,424,800