Exquisite Modern Home Near Downtown Tulsa! Welcome to a 4 bedroom 2 bath 2 car garage home in Ogan's Circle, a stunning property meticulously crafted by Capital Homes in 2019. Nestled in the heart of Tulsa's vibrant community, this architectural gem presents the highly sought-after Jackson floor plan that offers energy efficient features and A harmonious blend of elegance and functionality, this home boasts a split plan design that ensures both privacy and spaciousness. Step inside to discover a world of sophistication and comfort. The primary bedroom is spacious with two walk in closets, bathroom upgraded to a marble tile shower & double sinks. The gourmet kitchen is a culinary enthusiast's dream, adorned with exquisite quartz countertops that complement the sleek stainless appliances. Enjoy the formal dining area with friends and family or use it as a home office! The generous kitchen island provides ample space for meal preparation and casual dining, while the adjacent pantry offers convenient storage solutions. Experience a touch of luxury in the tastefully designed bathrooms, where walk-in tile showers create a spa-like ambiance, elevating your daily routine. The house features a wealth of upgrades, including modern fixtures that seamlessly blend style and functionality. The opulent luxury vinyl flooring not only exudes contemporary charm but also promises easy maintenance for the years to come. Relax and unwind on the covered patio and enjoy the serene environment! Located just steps away from the Osage Prairie Trail and near Booker T Washington HS! Downtown Tulsa life is just minutes away! Don’t miss this one! No money down programs available!
Sold for $297,000
$297,000
2029 N Kenosha Ct E, Tulsa, OK 74106
4beds
1,941sqft
Single Family Residence
Built in 2019
7,535 Square Feet Lot
$303,900 Zestimate®
$153/sqft
$2,223 Estimated rent
Home value
$303,900
$289,000 - $319,000
$2,223/mo
Zestimate® history
Owner options
List your home for rent
$2,223/mo
Rent Zestimate®
Find your next renter with Zillow Rental Manager. Plus, with online applications, you can quickly screen prospective tenants – for free.
$2,223/mo
Rent Zestimate®
Refinance and save
$2,229/mo
Est. payment
Refinancing to a lower rate could help reduce your monthly payments and save thousands over the life of the loan.
$2,229/mo
Est. payment
Explore your selling options
Work with a Zillow partner agent
Leverage their expertise and Zillow's premium Showcase listings to get your home seen by more buyers.
Get startedList with your own agent
Get your home in front of millions of buyers by listing it on Zillow.
Learn how to do itSell it yourself
Take full control of how buyers see your home on Zillow by listing For Sale by Owner (FSBO).
List your homeWhat's special
Jackson floor planCasual diningEnergy efficient featuresAdjacent pantryModern fixturesWalk-in tile showersMarble tile shower
Zillow last checked:
Listing updated:
Listed by:
Ashley Dailey 918-760-1487,
Keller Williams Premier
Bought with:
Ashley Dailey, 173183
Keller Williams Premier
Source: MLS Technology, Inc.,MLS#: 2329259 Originating MLS: MLS Technology
Originating MLS: MLS TechnologyFacts & features
Interior
Bedrooms & bathrooms
- Bedrooms: 4
- Bathrooms: 2
- Full bathrooms: 2
Primary bedroom
- Description: Master Bedroom,Private Bath,Walk-in Closet
- Level: First
Bedroom
- Description: Bedroom,Walk-in Closet
- Level: First
Bedroom
- Description: Bedroom,Walk-in Closet
- Level: First
Primary bathroom
- Description: Master Bath,Double Sink,Full Bath,Shower Only
- Level: First
Bathroom
- Description: Hall Bath,Full Bath
- Level: First
Dining room
- Description: Dining Room,Formal
- Level: First
Kitchen
- Description: Kitchen,Eat-In,Island,Pantry
- Level: First
Living room
- Description: Living Room,
- Level: First
Utility room
- Description: Utility Room,Inside
- Level: First
Heating
- Central, Gas
Cooling
- Central Air
Appliances
- Included: Dishwasher, Disposal, Ice Maker, Microwave, Oven, Range, Refrigerator, Electric Water Heater, Gas Oven, Gas Range, Gas Water Heater, PlumbedForIce Maker
- Laundry: Washer Hookup, Electric Dryer Hookup, Gas Dryer Hookup
Features
- High Ceilings, Quartz Counters, Stone Counters, Cable TV, Vaulted Ceiling(s), Ceiling Fan(s)
- Flooring: Tile, Vinyl
- Doors: Insulated Doors, Storm Door(s)
- Windows: Vinyl, Insulated Windows
- Basement: None
- Has fireplace: No
Interior area
- Total structure area: 1,941
- Total interior livable area: 1,941 sqft
Property
Parking
- Total spaces: 2
- Parking features: Attached, Garage
- Attached garage spaces: 2
Features
- Levels: One
- Stories: 1
- Patio & porch: Covered, Patio, Porch
- Exterior features: Concrete Driveway, Rain Gutters
- Pool features: None
- Fencing: Partial,Privacy
Lot
- Size: 7,535 Square Feet
- Features: None
Details
- Additional structures: None
- Parcel number: 30535022530170
Construction
Type & style
- Home type: SingleFamily
- Architectural style: Other
- Property subtype: Single Family Residence
Materials
- Brick, Wood Frame
- Foundation: Slab
- Roof: Asphalt,Fiberglass
Condition
- Year built: 2019
Utilities & green energy
- Sewer: Public Sewer
- Water: Public
- Utilities for property: Cable Available, Electricity Available, Natural Gas Available, Phone Available, Water Available
Green energy
- Energy efficient items: Doors, Insulation, Windows
Community & HOA
Community
- Features: Gutter(s), Sidewalks
- Security: No Safety Shelter, Smoke Detector(s)
- Subdivision: Ogan's Circle Resub
HOA
- Has HOA: Yes
- Amenities included: Other
- HOA fee: $360 annually
Location
- Region: Tulsa
Financial & listing details
- Price per square foot: $153/sqft
- Tax assessed value: $296,992
- Annual tax amount: $2,772
- Date on market: 8/18/2023
- Cumulative days on market: 24 days
- Listing terms: Conventional,FHA,State Bond,VA Loan
Price history
| Date | Event | Price |
|---|---|---|
| 10/30/2023 | Sold | $297,000+1%$153/sqft |
Source:  MLS Technology, Inc. #2329259 Report a problem MLS Technology, Inc. #2329259 Report a problem | ||
| 9/15/2023 | Pending sale | $294,000$151/sqft |
Source: MLS Technology, Inc. #2329259 Report a problem | ||
| 8/18/2023 | Listed for sale | $294,000+55.6%$151/sqft |
Source: MLS Technology, Inc. #2329259 Report a problem | ||
| 11/6/2018 | Sold | $189,000$97/sqft |
Source: Public Record Report a problem | ||
Public tax history
| Year | Property taxes | Tax assessment |
|---|---|---|
| 2025 | $4,378 +3.5% | $32,669 |
| 2024 | $4,231 +52.7% | $32,669 +49.7% |
| 2023 | $2,770 -0.1% | $21,829 +5% |
| 2022 | $2,772 +0.9% | $20,790 |
| 2021 | $2,746 +1.4% | $20,790 |
| 2020 | $2,708 -4.9% | $20,790 |
| 2019 | $2,849 0% | $20,790 +1790% |
| 2018 | $2,849 +1786.8% | $1,100 |
| 2017 | $151 | -- |
| 2016 | -- | -- |
| 2015 | -- | -- |
| 2014 | -- | $220 |
| 2013 | -- | $220 |
| 2012 | -- | $220 |
| 2011 | -- | $220 |
| 2010 | -- | $220 |
Find assessor info on the county website
Neighborhood: Lacy Park
Nearby homes
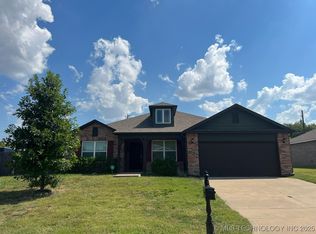
- $289,9504 bd2 ba1.9k sqft2035 N Kenosha Ct E, Tulsa, OK 74106Sold
- $236,300-- bd2 ba1.5k sqft2023 N Kenosha Ct E, Tulsa, OK 74106Off Market
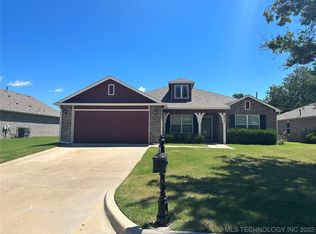
- $295,0003 bd2 ba1.9k sqft2017 N Kenosha Ct E, Tulsa, OK 74106Sold
- $390,500-- bd2 ba1.5k sqft2032 N Kenosha Ct E, Tulsa, OK 74106Off Market
- $248,100-- bd2 ba1.4k sqft2038 N Kenosha Ct E, Tulsa, OK 74106Off Market
- $289,0004 bd2 ba1.9k sqft2026 N Kenosha Ct E, Tulsa, OK 74106Sold
- $100,500-- bd1 ba868 sqft1939 N Lansing Ave, Tulsa, OK 74106Off Market
- $235,100-- bd2 ba1.5k sqft1927 N Kenosha Ct E, Tulsa, OK 74106Off Market
Nearby schools
GreatSchools rating
- 3/10Burroughs Elementary SchoolGrades: PK-5Distance: 0.8 mi
- 2/10Central Middle SchoolGrades: 6-8Distance: 2.9 mi
- 1/10Central High SchoolGrades: 9-12Distance: 2.9 mi
Schools provided by the listing agent
- Elementary: Burroughs
- Middle: Central
- High: Central
- District: Tulsa - Sch Dist (1)
Source: MLS Technology, Inc.. This data may not be complete. We recommend contacting the local school district to confirm school assignments for this home.


Get pre-qualified for a loan
At Zillow Home Loans, we can pre-qualify you in as little as 5 minutes with no impact to your credit score.An equal housing lender. NMLS #10287.
Sell for more on Zillow
Get a Zillow Showcase℠ listing at no additional cost and you could sell for .
$303,900
2% more
+$6,078
With Zillow Showcase(estimated)
$309,978
- Oklahoma
- Tulsa County
- Tulsa
- 74106
- Lacy Park
- 2029 N Kenosha Ct E
Nearby cities
Nearby neighborhoods
Nearby zip codes
Other Tulsa Topics
