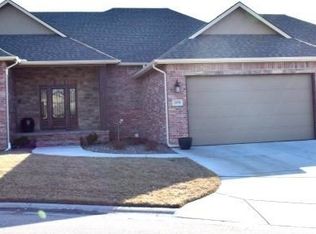
Welcome to this exceptional patio home in the highly sought after Wilson Estates, perfectly situated in Brighton Courts! Enjoy the feel and space of a traditional home with the convenience of HOA maintained lawn care, this beautifull 4 bedroom, 3 bath home features a 3 car garage, screened-in deck and an abundance of mature trees. The main level living room and kitchen welcomes you with beautiful hardwood floors, vaulted ceilings, plantation shutters, a gas fireplace, main-floor laundry, and an open, comfortable living space. Plantation shutters throughout. The spacious primary suite offers a wonderful walk-in closet, separate shower and whirlpool tub, and direct access to the screened-in porch which is an ideal spot to enjoy your morning coffee or unwind at the end of the day. The finished lower level is designed for entertaining, featuring a wet bar and plenty of room for gatherings, recreation, and relaxation. The pool table and shuffleboard table can remain, making this home truly move-in and entertainment ready. Storage is abundant throughout the home. Step outside and enjoy the screened porch, deck, and hot tub. Two patio grills and patio furniture are negotiable. Additional furnishings are also negotiable. The roof is a class 4 hail resistant shingle which provides a great discount on insurance. The garage floor has an opoxy finish for a clean appearance. Perhaps the greatest feature is the location. Wilson Estates is just minutes from Bradley Fair, offering upscale shopping and fine dining, while the neighborhood itself provides beautiful walking paths surrounded by water views, ponds, and fountains. Enjoy the best of both worlds, an established residential setting that feels like home, combined with an exceptional location and low maintenance lifestyle. This is more than a patio home, it’s a place to relax, entertain and enjoy everything this sought after location has to offer.
Pending
Price cut: $10K (9/3)
$565,000
2029 N Paddock Green Ct, Wichita, KS 67206
4beds
2,929sqft
Patio Home
Built in 2008
9,583 Square Feet Lot
$555,900 Zestimate®
$193/sqft
$256/mo HOA
What's special
- 45 days
- 505
- 24
Zillow last checked:
Listing updated:
Listed by:
Leah Lawrence 316-686-7121,
Coldwell Banker Plaza Real Estate
Source: SCKMLS as distributed by MLS GRID,MLS#: 677815
Facts & features
Interior
Bedrooms & bathrooms
- Bedrooms: 4
- Bathrooms: 3
- Full bathrooms: 3
Primary bedroom
- Description: Carpet
- Level: Main
- Area: 195
- Dimensions: 13x15
Bedroom
- Description: Carpet
- Level: Main
- Area: 143
- Dimensions: 11x13
Bedroom
- Description: Carpet
- Level: Basement
- Area: 143
- Dimensions: 11x13
Bedroom
- Description: Carpet
- Level: Basement
- Area: 100
- Dimensions: 10x10
Dining room
- Description: Carpet
- Level: Main
- Area: 120
- Dimensions: 10x12
Kitchen
- Description: Wood
- Level: Main
- Area: 200
- Dimensions: 10x20
Living room
- Description: Wood
- Level: Main
- Area: 272
- Dimensions: 17x16
Recreation room
- Description: Carpet
- Level: Basement
- Area: 486
- Dimensions: 27x18
Heating
- Forced Air, Electric
Cooling
- Central Air, Electric
Appliances
- Included: Dishwasher, Disposal, Range, Humidifier
- Laundry: Main Level
Features
- Ceiling Fan(s), Walk-In Closet(s), Vaulted Ceiling(s), Wet Bar
- Flooring: Hardwood
- Windows: Window Coverings-All, Storm Window(s)
- Basement: Finished
- Number of fireplaces: 2
- Fireplace features: Two, Living Room, Electric, Gas Starter, Basement, Recreation Room, Decorative, Glass Doors
Interior area
- Total interior livable area: 2,929 sqft
- Finished area above ground: 1,647
- Finished area below ground: 1,282
Video & virtual tour
Property
Parking
- Total spaces: 3
- Parking features: Attached
- Garage spaces: 3
Features
- Levels: One
- Stories: 1
- Patio & porch: Patio, Covered, Screened
- Exterior features: Guttering - ALL, Sprinkler System
Lot
- Size: 9,583 Square Feet
- Features: Corner Lot, Cul-De-Sac
Details
- Parcel number: 1130801104034.00
Construction
Type & style
- Home type: SingleFamily
- Architectural style: Traditional
- Property subtype: Patio Home
Materials
- Stone, Frame w/Less than 50% Mas, Brick
- Foundation: Full, View Out, Walk Out Below Grade
- Roof: Composition
Condition
- Year built: 2008
Details
- Builder name: RITCHIE BUILDING COMPANY
Utilities & green energy
- Gas: Natural Gas Available
- Utilities for property: Sewer Available, Natural Gas Available, Public
Community & HOA
Community
- Features: Greenbelt, Jogging Path, Lake, Security
- Subdivision: WILSON ESTATES
HOA
- Has HOA: Yes
- Services included: Maintenance Grounds, Security, Trash
- HOA fee: $3,075 annually
Location
- Region: Wichita
Financial & listing details
- Price per square foot: $193/sqft
- Tax assessed value: $454,100
- Annual tax amount: $6,571
- Date on market: 8/20/2026
- Cumulative days on market: 52 days
- Ownership: Individual
- Road surface type: Paved
Estimated market value
$555,900
$528,000 - $584,000
$2,534/mo
Price history
Price history is unavailable.
Public tax history
| Year | Property taxes | Tax assessment |
|---|---|---|
| 2025 | $6,571 -6.3% | $52,222 +14.2% |
| 2024 | $7,010 -1.6% | $45,724 |
| 2023 | $7,124 +5.4% | $45,724 |
| 2022 | $6,759 +3.6% | -- |
| 2021 | $6,525 -0.3% | -- |
| 2020 | $6,543 -0.1% | $39,756 |
| 2019 | $6,551 +1.9% | $39,756 +3% |
| 2018 | $6,430 | $38,595 |
| 2017 | -- | -- |
| 2016 | $6,125 -1.9% | -- |
| 2015 | $6,240 +0.4% | -- |
| 2014 | $6,218 | -- |
| 2013 | -- | -- |
| 2012 | -- | -- |
| 2011 | -- | $38,756 +1286.1% |
| 2008 | -- | $2,796 +1.9% |
| 2007 | -- | $2,744 +1043.3% |
| 2006 | -- | $240 -94.5% |
| 2005 | -- | $4,368 +3540% |
| 2004 | -- | $120 |
Find assessor info on the county website
Monthly payment
Est. payment
Payment breakdown
Explore the cost of this home by adjusting the details. Changes won't be saved.Climate risks
Neighborhood: 67206
Nearby schools
Schools provided by the listing agent
- Elementary: Minneha
- Middle: Coleman
- High: Southeast
Source: SCKMLS as distributed by MLS GRID. This data may not be complete. We recommend contacting the local school district to confirm school assignments for this home.

Similar homes
- $--3 bd2 ba3.2k sqft27 N Laurel Dr, Wichita, KS 67206Auction
 MLS ID #679858, Megan Rae Niedens, McCurdy Real Estate & Auction, LLC. SCKMLS as distributed by MLS GRID
 - $475,0005 bd3 ba3.6k sqft12621 E Edgewood Dr, Wichita, KS 67206For Sale
 MLS ID #679956, Arlene Fowler, Berkshire Hathaway PenFed Realty. SCKMLS as distributed by MLS GRID
 - $595,0005 bd5 ba3.7k sqft945 N Woodridge Ct, Wichita, KS 67206For Sale
 MLS ID #677419, Lisa Soltesz, Opendoor Brokerage, LLC. SCKMLS as distributed by MLS GRID
 - $520,0003 bd3 ba3.1k sqft7926 E Killarney Pl, Wichita, KS 67206For Sale
 MLS ID #679293, Steve Myers, LPT Realty, LLC. SCKMLS as distributed by MLS GRID
