A timeless blend of character and modern convenience awaits in this charming well-maintained three-bedroom home, nestled in a great walkable neighborhood. With being located just a short stroll from the vibrant OAK OKC development, you with have premier dining, shopping, and entertainment at your fingertips. Inside, an updated kitchen, featuring stainless steel appliances, new ample cabinetry, and generous counter space, flows seamlessly into the dining and large living room, creating an open, inviting space perfect for daily living and entertaining. A new large sliding window has been added in the kitchen providing lots of natural light. Three comfortable bedrooms offer flexibility for family, guests, or a home office. The home features one full and one half-bath, offering convenience for both residents and guests. For outdoor gatherings, step out to the easy-access, fully-fenced backyard, where mature trees provide a picturesque and private setting. This home offers the perfect blend of comfort, style, and convenience.
Sold for $228,000
$228,000
2029 NW 47th St, Oklahoma City, OK 73118
3beds
1,237sqft
Single Family Residence
Built in 1955
7,801 Square Feet Lot
$231,400 Zestimate®
$184/sqft
$1,506 Estimated rent
Home value
$231,400
$218,000 - $245,000
$1,506/mo
Zestimate® history
Owner options
List your home for rent
$1,506/mo
Rent Zestimate®
Find your next renter with Zillow Rental Manager. Plus, with online applications, you can quickly screen prospective tenants – for free.
$1,506/mo
Rent Zestimate®
Refinance and save
$1,511/mo
Est. payment
Refinancing to a lower rate could help reduce your monthly payments and save thousands over the life of the loan.
$1,511/mo
Est. payment
Explore your selling options
Work with a Zillow partner agent
Leverage their expertise and Zillow's premium Showcase listings to get your home seen by more buyers.
Get startedList with your own agent
Get your home in front of millions of buyers by listing it on Zillow.
Learn how to do itSell it yourself
Take full control of how buyers see your home on Zillow by listing For Sale by Owner (FSBO).
List your homeWhat's special
Picturesque and private settingOpen inviting spaceEasy-access fully-fenced backyardMature treesComfortable bedroomsUpdated kitchenStainless steel appliances
Zillow last checked:
Listing updated:
Listed by:
Shelli Sparkman 405-275-8182,
Berkshire Hathaway-Benchmark
Bought with:
Zak Hensley, 184426
Stetson Bentley
Source: MLSOK/OKCMAR as distributed by MLS GRID,MLS#: 1190448
Facts & features
Interior
Bedrooms & bathrooms
- Bedrooms: 3
- Bathrooms: 2
- Full bathrooms: 1
- 1/2 bathrooms: 1
Bedroom
- Description: Ceiling Fan
Bedroom
- Description: Ceiling Fan
Bedroom
- Description: Ceiling Fan
Kitchen
- Description: Pantry,Remodeled
Living room
- Description: Ceiling Fan
Heating
- Has Heating (Unspecified Type)
Cooling
- Has cooling: Yes
Appliances
- Included: Free-Standing Gas Range
Features
- Windows: Window Treatments
- Has fireplace: No
- Fireplace features: None
Interior area
- Total structure area: 1,237
- Total interior livable area: 1,237 sqft
Property
Parking
- Total spaces: 1
- Parking features: Garage
- Garage spaces: 1
Features
- Levels: One
- Stories: 1
- Patio & porch: Patio
- Fencing: Wood
Lot
- Size: 7,801 Square Feet
- Dimensions: 60 x 130
- Features: Interior Lot
Details
- Additional structures: Outbuilding
- Parcel number: 2029NW47th73118
- Special conditions: None
Construction
Type & style
- Home type: SingleFamily
- Architectural style: Traditional
- Property subtype: Single Family Residence
Materials
- Brick
- Foundation: Slab
- Roof: Composition
Condition
- Year built: 1955
Utilities & green energy
- Utilities for property: Public
Community & HOA
Location
- Region: Oklahoma City
Financial & listing details
- Price per square foot: $184/sqft
- Tax assessed value: $165,374
- Annual tax amount: $1,158
- Date on market: 9/9/2025
Price history
| Date | Event | Price |
|---|---|---|
| 10/9/2025 | Sold | $228,000-0.9%$184/sqft |
Source:  MLSOK/OKCMAR as distributed by MLS GRID #1190448 Report a problem MLSOK/OKCMAR as distributed by MLS GRID #1190448 Report a problem | ||
| 9/13/2025 | Pending sale | $230,000$186/sqft |
Source: MLSOK/OKCMAR as distributed by MLS GRID #1190448 Report a problem | ||
| 9/9/2025 | Listed for sale | $230,000+64.3%$186/sqft |
Source: MLSOK/OKCMAR as distributed by MLS GRID #1190448 Report a problem | ||
| 3/30/2018 | Sold | $140,000$113/sqft |
Source: MLSOK/OKCMAR as distributed by MLS GRID #806280 Report a problem | ||
| 2/3/2018 | Listed for sale | $140,000$113/sqft |
Source: Metro First Realty Group #806280 Report a problem | ||
Public tax history
| Year | Property taxes | Tax assessment |
|---|---|---|
| 2025 | $2,113 +2.4% | $18,190 +3% |
| 2024 | $2,064 +4.1% | $17,661 +3% |
| 2023 | $1,983 +7.7% | $17,146 +3% |
| 2022 | $1,840 +3.1% | $16,646 +3% |
| 2021 | $1,785 +2% | $16,162 +3% |
| 2020 | $1,750 +31% | $15,692 +3% |
| 2019 | $1,336 +39.3% | $15,235 +35.8% |
| 2018 | $959 -17.2% | $11,218 +0% |
| 2017 | $1,158 | $11,217 0% |
| 2016 | $1,158 -0.1% | $11,218 +0% |
| 2015 | $1,159 +2.9% | $11,217 +3% |
| 2014 | $1,126 | $10,891 -3.1% |
| 2013 | -- | $11,240 +2.2% |
| 2012 | -- | $10,996 +5% |
| 2011 | -- | $10,472 +5% |
| 2010 | -- | $9,974 +5% |
| 2009 | -- | $9,499 +5% |
| 2008 | -- | $9,047 +5% |
| 2007 | -- | $8,616 +5% |
| 2006 | -- | $8,205 +5% |
| 2005 | -- | $7,815 -88.5% |
| 2004 | $715 | $67,672 +809.2% |
| 2003 | -- | $7,443 +7.1% |
| 2002 | -- | $6,949 -5.1% |
| 2001 | -- | $7,321 +8.9% |
| 2000 | -- | $6,721 +0% |
| 1999 | -- | $6,720 |
Find assessor info on the county website
Neighborhood: Belle Isle
Nearby homes
- $209,3003 bd1 ba1.4k sqft2025 NW 47th St, Oklahoma City, OK 73118Off Market

- $153,4003 bd1 ba1.2k sqft2033 NW 47th St, Oklahoma City, OK 73118Off Market
- $209,5003 bd2 ba1.5k sqft2021 NW 47th St, Oklahoma City, OK 73118Sold

- $1,5953 bd2 ba1.5k sqft2037 NW 47th St, Oklahoma City, OK 73118For Rent
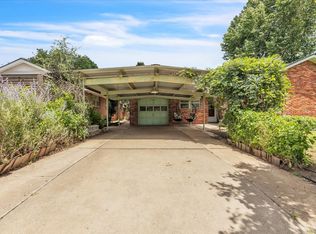
- $189,3002 bd1 ba1.1k sqft2028 NW 47th St, Oklahoma City, OK 73118Off Market
- $162,8002 bd1 ba1.1k sqft2028 NW 47th St, Oklahoma City, OK 73118Off Market
- $382,0003 bd3 ba2.7k sqft2024 NW 47th St, Oklahoma City, OK 73118Off Market
- $174,7003 bd1 ba1.1k sqft2032 NW 47th St, Oklahoma City, OK 73118Off Market
Nearby schools
GreatSchools rating
- 4/10Monroe Elementary SchoolGrades: PK-4Distance: 0.6 mi
- 2/10John Marshall Middle SchoolGrades: 5-8Distance: 5.5 mi
- 1/10John Marshall High SchoolGrades: 9-12Distance: 5.5 mi
Schools provided by the listing agent
- Elementary: Monroe ES
- Middle: John Marshall MS
- High: John Marshall HS
Source: MLSOK/OKCMAR as distributed by MLS GRID. This data may not be complete. We recommend contacting the local school district to confirm school assignments for this home.
Get a cash offer in 3 minutes
Find out how much your home could sell for in as little as 3 minutes with a no-obligation cash offer.
Estimated market value
$231,400
Get a cash offer in 3 minutes
Find out how much your home could sell for in as little as 3 minutes with a no-obligation cash offer.
Estimated market value
$231,400
- Oklahoma
- Oklahoma County
- Oklahoma City
- 73118
- Belle Isle
- 2029 NW 47th St
Nearby cities
Nearby neighborhoods
Nearby zip codes
Other Oklahoma City Topics
