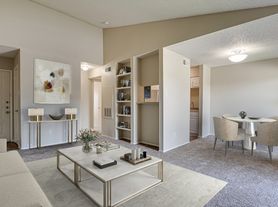
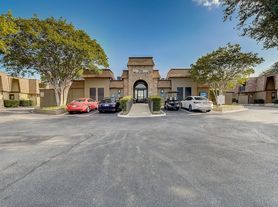
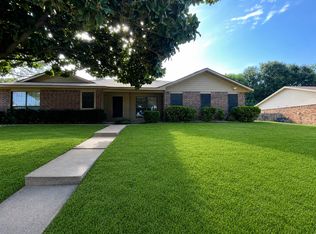
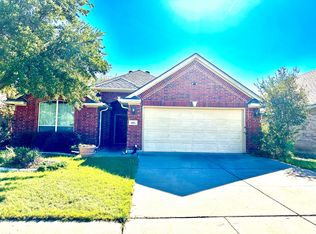
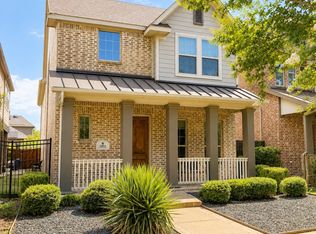
Welcome to this beautiful home located in the desirable Oak Manor community of Bedford and within highly regarded Hurst-Euless-Bedford ISD. Offering a spacious and functional layout, this home provides the perfect blend of comfort, convenience, and style.
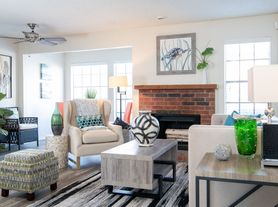
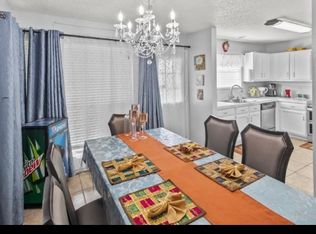
Step inside to find inviting living spaces filled with natural light, high ceilings, and thoughtful design throughout. The open-concept floor plan is ideal for both everyday living and entertaining, featuring a spacious family room with a cozy fireplace and seamless access to the kitchen and dining areas.
The kitchen offers ample cabinet and counter space, a breakfast bar, and plenty of room for meal preparation and gatherings. The private primary suite serves as a relaxing retreat with a spacious ensuite bath and walk-in closet, while the secondary bedrooms provide flexibility for family, guests, or a home office.
Additional highlights include:
Open-concept floor plan
Spacious living area with fireplace
Well-appointed kitchen with abundant storage
Private primary suite with walk-in closet
Generously sized secondary bedrooms
Attached garage
Private fenced backyard
Convenient access to shopping, dining, parks, and major highways
Located within Hurst-Euless-Bedford ISD
Enjoy all that Bedford has to offer while living in a well-maintained home with easy access to DFW Airport, major employment centers, and local entertainment.
No smoking permitted. Pets allowed.
Please review our Qualification Criteria at www.emeraldcreekms.
House for rent
$2,495/moFees may apply
2029 Oak Manor Dr, Bedford, TX 76021
3beds
1,821sqft
Price may not include required fees and charges. Learn more|
Single family residence
Available now
Cats, dogs OK
What's special
Attached garageHigh ceilingsOpen-concept floor planThoughtful design throughoutSpacious ensuite bathSpacious and functional layoutWalk-in closet
- 36 days |
- -- |
- -- |
Zillow last checked:
Listing updated:
Travel times

Let’s turn your rent into credit progress
Build credit history with every on-time payment and get credit for the payment you’re already making.
Facts & features
Interior
Bedrooms & bathrooms
- Bedrooms: 3
- Bathrooms: 2
- Full bathrooms: 2
Features
- Walk In Closet
Interior area
- Total interior livable area: 1,821 sqft
Property
Parking
- Details: Contact manager
Details
- Parcel number: 07706782
Construction
Type & style
- Home type: SingleFamily
- Property subtype: Single Family Residence
Community & HOA
Location
- Region: Bedford
Financial & listing details
- Lease term: Contact For Details
Price history
| Date | Event | Price |
|---|---|---|
| 7/17/2026 | Price change | $2,495-2.2%$1/sqft |
Source: Zillow Rentals Report a problem | ||
| 6/19/2026 | Listed for rent | $2,550+50.4%$1/sqft |
Source: Zillow Rentals Report a problem | ||
| 3/24/2021 | Listing removed | -- |
Source: Owner Report a problem | ||
| 4/4/2018 | Listing removed | $309,000$170/sqft |
Source: Owner Report a problem | ||
| 4/2/2018 | Listed for sale | $309,000$170/sqft |
Source: Owner Report a problem | ||
| 6/10/2016 | Listing removed | $1,695+2.7%$1/sqft |
Source: Emerald Residential Property Management Report a problem | ||
| 8/9/2014 | Listing removed | $1,650$1/sqft |
Source: Emerald Residential Property Management Report a problem | ||
| 7/6/2014 | Listed for rent | $1,650+3.1%$1/sqft |
Source: Emerald Residential Property Management Report a problem | ||
| 6/8/2012 | Listing removed | $1,600$1/sqft |
Source: Emerald Res Property Mgnt LLC #11780392 Report a problem | ||
| 6/2/2012 | Listed for rent | $1,600$1/sqft |
Source: Emerald Residential Property Management Report a problem | ||
| 6/3/2009 | Sold | -- |
Source: Agent Provided Report a problem | ||
Neighborhood: Village of Oakpark
Nearby schools
GreatSchools rating
- 6/10Midway Park Elementary SchoolGrades: PK-6Distance: 0.8 mi
- 9/10Harwood Junior High SchoolGrades: 7-9Distance: 0.8 mi
- 6/10Trinity High SchoolGrades: 10-12Distance: 0.7 mi