Experience Luxury and Sophistication in this *Furnished* Custom Built Masterpiece! Grand Pool Home on St Andrews S Golf Course ~ In The Heart of Punta Gorda Isles *This 2021 Abode Shows As A New Model, Showcasing 3933 Total Sqft of expertly designed interior and outside living space. Every detail, from the premium finishes to the meticulous craftsmanship, sets this home apart as an incredible value •Let these pictures embrace you ~It's all about the details! Expansive lot & circular paver driveway •Grand entry through 10ft Double French doors, Transient Window •Metal roof & energy efficient spray foam insulation throughout •Customizable climate control 3 zone a/c •Impeccable outdoor lanai living area!!! Oversized saltwater heated pool, salt generator, and spa package controlled via Jandy app for iPhone, •Panoramic Screen Frame with 3 large picture windows and a steel beam supporting electric roll-down shutters •Outdoor Kitchen fully equipped with sink, beverage cooler, high-end Artesian grill, and vent hood. Interior Highlights •12’ ceilings with custom tray designs: coffered ceilings with crown molding and tray lighting •30x30 Corfu Marfil matte porcelain tiles throughout •Spacious kitchen, Abundant chicory wood cabinetry, specialty drawers & large walk-in pantry *White sparkle Corian counters with a waterfall island •Fisher & Paykel double-drawer dishwasher •GE Profile induction cooktop, vent hood and Advantium microwave •A dedicated Bar in the welcome area for coffee/beverages •Oversized primary bath offering large Roman shower, freestanding garden tub, Custom California style closets with built in drawers, Ample cabinetry, & vanity •Luxurious plumbing fixtures and custom blinds/shutters •Comprehensive security system throughout •3 Car Garage, high-grade epoxy flooring with built-in overhead storage & remote control via app •Central Vacuum system with retractable hose & 3 stations •Generator Transfer Switch: 12K Westinghouse Generator for Backup power •Solar outdoor lighting-environmentally friendly lighting for added security. Additional outdoor paver patio with seating overlooking S.A.S. golf course. There are many more fine details to be seen!! This one has to be seen in person!!
Sold for $1,097,100
$1,097,100
2029 PADRE ISLAND DRIVE, PUNTA GORDA, FL 33950
3beds
2,709sqft
Single Family Residence
Built in 2021
0.28 Acres Lot
$1,032,200 Zestimate®
$405/sqft
$4,857 Estimated rent
Home value
$1,032,200
$919,000 - $1.16M
$4,857/mo
Zestimate® history
Owner options
List your home for rent
$4,857/mo
Rent Zestimate®
Find your next renter with Zillow Rental Manager. Plus, with online applications, you can quickly screen prospective tenants – for free.
$4,857/mo
Rent Zestimate®
Refinance and save
$7,304/mo
Est. payment
Refinancing to a lower rate could help reduce your monthly payments and save thousands over the life of the loan.
$7,304/mo
Est. payment
Explore your selling options
Work with a Zillow partner agent
Leverage their expertise and Zillow's premium Showcase listings to get your home seen by more buyers.
Get startedList with your own agent
Get your home in front of millions of buyers by listing it on Zillow.
Learn how to do itSell it yourself
Take full control of how buyers see your home on Zillow by listing For Sale by Owner (FSBO).
List your homeWhat's special
Waterfall islandPremium finishesMeticulous craftsmanshipMetal roofBuilt-in overhead storageSalt generatorOversized primary bath
Zillow last checked:
Listing updated:
Listed by:
Monica Vallee 941-457-4571,
FIVE STAR REALTY OF CHARLOTTE 941-637-6116
Bought with:
Donna Lee, 3574240
WALKER REALTY GROUP FLORIDA
Source: Stellar MLS,MLS#: C7500199 Originating MLS: Port Charlotte
Originating MLS: Port Charlotte
Facts & features
Interior
Bedrooms & bathrooms
- Bedrooms: 3
- Bathrooms: 3
- Full bathrooms: 3
Rooms
- Room types: Den/Library/Office
Primary bedroom
- Features: Built-In Shelving, Ceiling Fan(s), Dual Sinks, En Suite Bathroom, Garden Bath, Granite Counters, Makeup/Vanity Space, Multiple Shower Heads, Rain Shower Head, Tub with Separate Shower Stall, Water Closet/Priv Toilet, Walk-In Closet(s)
- Level: First
Bedroom 2
- Features: Window/Skylight in Bath, Built-in Closet
- Level: First
Bedroom 3
- Features: Ceiling Fan(s), Built-in Closet
- Level: First
Bathroom 2
- Features: Built-In Shelving, En Suite Bathroom, Exhaust Fan, Granite Counters, Shower No Tub
- Level: First
Bathroom 3
- Features: Built-In Shelving, Granite Counters, Shower No Tub
- Level: First
Den
- Features: Bar, Ceiling Fan(s), Granite Counters, Stone Counters, Wet Bar
- Level: First
Dining room
- Level: First
Foyer
- Level: First
Kitchen
- Features: Pantry, Granite Counters, Stone Counters
- Level: First
Laundry
- Level: First
Living room
- Features: Granite Counters
- Level: First
Heating
- Central, Electric, Zoned
Cooling
- Central Air, Zoned
Appliances
- Included: Oven, Convection Oven, Cooktop, Dishwasher, Disposal, Dryer, Electric Water Heater, Exhaust Fan, Microwave, None, Other, Range, Range Hood, Refrigerator, Washer, Water Softener
- Laundry: Electric Dryer Hookup, Inside, Laundry Room, Washer Hookup
Features
- Built-in Features, Ceiling Fan(s), Central Vacuum, Coffered Ceiling(s), Crown Molding, Eating Space In Kitchen, High Ceilings, Kitchen/Family Room Combo, Open Floorplan, Smart Home, Solid Surface Counters, Solid Wood Cabinets, Split Bedroom, Thermostat, Tray Ceiling(s), Walk-In Closet(s)
- Flooring: Porcelain Tile, Tile
- Doors: Outdoor Grill, Outdoor Kitchen, Outdoor Shower, Sliding Doors
- Windows: Storm Window(s), Window Treatments, Hurricane Shutters
- Has fireplace: No
Interior area
- Total structure area: 3,933
- Total interior livable area: 2,709 sqft
Property
Parking
- Total spaces: 3
- Parking features: Garage Door Opener, Oversized, Workshop in Garage
- Attached garage spaces: 3
Features
- Levels: One
- Stories: 1
- Patio & porch: Covered, Patio, Screened
- Exterior features: Irrigation System, Lighting, Outdoor Grill, Outdoor Kitchen, Outdoor Shower, Private Mailbox, Rain Gutters, Sprinkler Metered
- Has private pool: Yes
- Pool features: Gunite, Heated, In Ground, Lighting, Outside Bath Access, Tile
- Has view: Yes
- View description: Golf Course
Lot
- Size: 0.28 Acres
- Features: City Lot, Landscaped, On Golf Course
- Residential vegetation: Mature Landscaping
Details
- Additional structures: Outdoor Kitchen
- Parcel number: 412223228002
- Zoning: GM-15
- Special conditions: None
Construction
Type & style
- Home type: SingleFamily
- Architectural style: Contemporary,Custom
- Property subtype: Single Family Residence
Materials
- Block
- Foundation: Stem Wall
- Roof: Metal
Condition
- New construction: No
- Year built: 2021
Utilities & green energy
- Sewer: Public Sewer
- Water: Public
- Utilities for property: Public
Community & HOA
Community
- Security: Key Card Entry, Security Fencing/Lighting/Alarms, Security System Owned, Smoke Detector(s)
- Pet fee: $0 monthly
- Subdivision: PUNTA GORDA ISLES SEC 12
HOA
- Has HOA: No
Location
- Region: Punta Gorda
Financial & listing details
- Price per square foot: $405/sqft
- Tax assessed value: $766,773
- Annual tax amount: $7,301
- Date on market: 11/12/2024
- Cumulative days on market: 127 days
- Ownership: Fee Simple
- Total actual rent: 0
- Road surface type: Paved, Asphalt
Price history
| Date | Event | Price |
|---|---|---|
| 4/10/2025 | Sold | $1,097,100-6.6%$405/sqft |
Source:  Stellar MLS #C7500199 Report a problem Stellar MLS #C7500199 Report a problem | ||
| 3/21/2025 | Pending sale | $1,175,000$434/sqft |
Source: Stellar MLS #C7500199 Report a problem | ||
| 3/7/2025 | Price change | $1,175,000-4%$434/sqft |
Source: Stellar MLS #C7500199 Report a problem | ||
| 11/12/2024 | Listed for sale | $1,223,900+1306.8%$452/sqft |
Source: Stellar MLS #C7500199 Report a problem | ||
| 1/10/2020 | Sold | $87,000$32/sqft |
Source: Stellar MLS #C7419019 Report a problem | ||
Public tax history
| Year | Property taxes | Tax assessment |
|---|---|---|
| 2025 | $7,582 +2.3% | $497,220 +2.9% |
| 2024 | $7,412 +1.5% | $483,207 +3% |
| 2023 | $7,302 +2.7% | $469,133 +3% |
| 2022 | $7,113 +466.2% | $455,469 +537.9% |
| 2021 | $1,256 +16.2% | $71,400 +13.5% |
| 2020 | $1,081 -4.2% | $62,900 +26.6% |
| 2019 | $1,129 +10.4% | $49,694 +10% |
| 2018 | $1,023 | $45,176 -11.4% |
| 2017 | $1,023 +11.9% | $51,000 +36.6% |
| 2016 | $914 +2.8% | $37,335 +10% |
| 2015 | $889 +9% | $33,941 +10% |
| 2014 | $816 +60.2% | $30,855 +21% |
| 2013 | $509 +13.2% | $25,500 -9.1% |
| 2012 | $450 -5.6% | $28,050 |
| 2011 | $477 -9.5% | $28,050 -7% |
| 2010 | $527 +3.8% | $30,175 -1.4% |
| 2009 | $507 | $30,600 |
Find assessor info on the county website
Neighborhood: 33950
Nearby homes
- $1,399,0004 bd3 ba2.8k sqft2035 Padre Island Dr, Punta Gorda, FL 33950For Sale
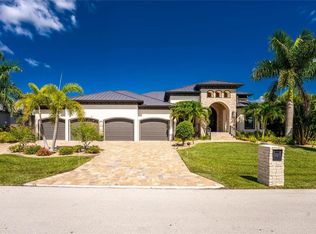
- $1,100,0003 bd4 ba2.5k sqft2017 Padre Island Dr, Punta Gorda, FL 33950Sold

- $627,7002 bd2 ba1.3k sqft2030 Padre Island Dr #B, Punta Gorda, FL 33950Off Market

- $417,1005 bd4 ba2.6k sqft2030 Padre Island Dr, Punta Gorda, FL 33950Off Market
- $282,1003 bd2 ba1.3k sqft2030 Padre Island Dr #A, Punta Gorda, FL 33950Off Market
- $122,700-- bd-- ba-- sqft2024 Padre Island Dr, Punta Gorda, FL 33950Off Market
- $453,2003 bd2 ba2k sqft2041 Padre Island Dr, Punta Gorda, FL 33950Off Market
- $454,0003 bd2 ba1.9k sqft2036 Padre Island Dr, Punta Gorda, FL 33950Off Market
Nearby schools
GreatSchools rating
- 8/10Sallie Jones Elementary SchoolGrades: PK-5Distance: 2.7 mi
- 4/10Punta Gorda Middle SchoolGrades: 6-8Distance: 3 mi
- 5/10Charlotte High SchoolGrades: 9-12Distance: 2.8 mi
Get a cash offer in 3 minutes
Find out how much your home could sell for in as little as 3 minutes with a no-obligation cash offer.
Estimated market value
$1,032,200
Get a cash offer in 3 minutes
Find out how much your home could sell for in as little as 3 minutes with a no-obligation cash offer.
Estimated market value
$1,032,200
- Florida
- Charlotte County
- Punta Gorda
- 33950
- 2029 PADRE ISLAND DRIVE
Nearby cities
Nearby zip codes
Other Punta Gorda Topics
