Discover this beautifully renovated home located in one Fort Worth's historical neighborhoods offering ample space in this 3 bedroom, 2 bath, comfortable living space inside and out oversized lot with matured trees. This updated home is designed for everyday living or entertaining for even the larges of gatherings. The back porch opens up to an oversized fenced backyard. Additional property features include new appliances, new flooring throughout, new cabinetry and countertops, fresh paint and new lighting inside and out just to name a few. Call this house home today.
Sold
Price Unknown
2029 Queen St, Fort Worth, TX 76103
3beds
1,249sqft
Single Family Residence
Built in 1949
0.35 Acres Lot
$252,200 Zestimate®
$--/sqft
$1,982 Estimated rent
Home value
$252,200
$235,000 - $270,000
$1,982/mo
Zestimate® history
Owner options
List your home for rent
$1,982/mo
Rent Zestimate®
Find your next renter with Zillow Rental Manager. Plus, with online applications, you can quickly screen prospective tenants – for free.
$1,982/mo
Rent Zestimate®
Refinance and save
Refinancing to a lower rate could help reduce your monthly payments and save thousands over the life of the loan.
Explore your selling options
Work with a Zillow partner agent
Leverage their expertise and Zillow's premium Showcase listings to get your home seen by more buyers.
Get startedList with your own agent
Get your home in front of millions of buyers by listing it on Zillow.
Learn how to do itSell it yourself
Take full control of how buyers see your home on Zillow by listing For Sale by Owner (FSBO).
List your homeWhat's special
New appliancesNew flooring throughoutBeautifully renovated homeNew cabinetry and countertopsOversized fenced backyardBack porch
Zillow last checked:
Listing updated:
Listed by:
Melisa Crooks 0686110 682-553-0210,
OnDemand Realty 214-766-5833
Bought with:
Maria Rivas, 0682635
Encore Fine Properties
Source: NTREIS,MLS#: 21306540
Facts & features
Interior
Bedrooms & bathrooms
- Bedrooms: 3
- Bathrooms: 2
- Full bathrooms: 2
Primary bedroom
- Features: Ceiling Fan(s), En Suite Bathroom
- Level: First
- Dimensions: 10 x 14
Bedroom
- Features: Ceiling Fan(s)
- Level: First
- Dimensions: 14 x 10
Bedroom
- Features: Ceiling Fan(s)
- Level: First
- Dimensions: 14 x 12
Primary bathroom
- Features: Built-in Features, En Suite Bathroom, Granite Counters
- Level: First
- Dimensions: 7 x 5
Dining room
- Level: First
- Dimensions: 13 x 16
Other
- Level: First
- Dimensions: 6 x 10
Kitchen
- Features: Built-in Features, Stone Counters
- Level: First
- Dimensions: 13 x 10
Laundry
- Features: Closet
- Level: First
- Dimensions: 5 x 4
Living room
- Features: Ceiling Fan(s)
- Level: First
- Dimensions: 14 x 12
Heating
- Central, Electric
Cooling
- Central Air, Ceiling Fan(s), Electric
Appliances
- Included: Dishwasher, Electric Range, Electric Water Heater, Disposal, Vented Exhaust Fan
- Laundry: In Hall
Features
- Decorative/Designer Lighting Fixtures, Open Floorplan, Pantry
- Flooring: Luxury Vinyl Plank, Tile
- Has basement: No
- Has fireplace: No
Interior area
- Total interior livable area: 1,249 sqft
Property
Parking
- Parking features: Driveway, On Street
Features
- Levels: One
- Stories: 1
- Patio & porch: Rear Porch, Front Porch, Covered
- Exterior features: Lighting
- Pool features: None
- Fencing: Chain Link,Wood
Lot
- Size: 0.35 Acres
- Features: Back Yard, Interior Lot, Lawn, Many Trees
Details
- Parcel number: 03061264
Construction
Type & style
- Home type: SingleFamily
- Architectural style: Traditional,Detached
- Property subtype: Single Family Residence
Materials
- Foundation: Pillar/Post/Pier
- Roof: Composition
Condition
- Year built: 1949
Utilities & green energy
- Sewer: Public Sewer
- Water: Public
- Utilities for property: Sewer Available, Water Available
Community & HOA
Community
- Features: Curbs, Sidewalks
- Security: Smoke Detector(s)
- Subdivision: Sweet J J
HOA
- Has HOA: No
Location
- Region: Fort Worth
Financial & listing details
- Tax assessed value: $121,768
- Annual tax amount: $2,666
- Date on market: 6/19/2026
- Cumulative days on market: 28 days
- Listing terms: Cash,Conventional,FHA,VA Loan
Price history
| Date | Event | Price |
|---|---|---|
| 8/12/2026 | Sold | -- |
Source: NTREIS #21306540 Report a problem | ||
| 7/27/2026 | Pending sale | $257,300$206/sqft |
Source: NTREIS #21306540 Report a problem | ||
| 7/18/2026 | Contingent | $257,300$206/sqft |
Source: NTREIS #21306540 Report a problem | ||
| 7/11/2026 | Listed for sale | $257,300-1%$206/sqft |
Source: NTREIS #21306540 Report a problem | ||
| 7/6/2026 | Contingent | $259,900$208/sqft |
Source: NTREIS #21306540 Report a problem | ||
| 6/26/2026 | Listed for sale | $259,900$208/sqft |
Source: NTREIS #21306540 Report a problem | ||
| 6/23/2026 | Contingent | $259,900$208/sqft |
Source: NTREIS #21306540 Report a problem | ||
| 6/19/2026 | Listed for sale | $259,900+395%$208/sqft |
Source: NTREIS #21306540 Report a problem | ||
| 2/18/2015 | Listing removed | $52,500$42/sqft |
Source: Moore Real Estate LLC #13096205 Report a problem | ||
| 2/14/2015 | Listed for sale | $52,500$42/sqft |
Source: Moore Real Estate LLC #13096205 Report a problem | ||
Public tax history
| Year | Property taxes | Tax assessment |
|---|---|---|
| 2025 | $2,666 +101.3% | $121,768 |
| 2024 | $1,324 +13.7% | $121,768 +2% |
| 2023 | $1,164 -37.9% | $119,379 +18.4% |
| 2022 | $1,874 -1.8% | $100,854 +14.2% |
| 2021 | $1,908 0% | $88,301 +1.6% |
| 2020 | $1,909 +6.8% | $86,890 +2.9% |
| 2019 | $1,788 -7% | $84,432 -3.1% |
| 2018 | $1,922 +10.4% | $87,143 +5.3% |
| 2017 | $1,741 +10% | $82,786 +15% |
| 2016 | $1,582 +314.1% | $72,019 +19.6% |
| 2015 | $382 | $60,200 |
| 2014 | $382 | $60,200 |
| 2013 | -- | $60,200 -0.2% |
| 2012 | -- | $60,300 |
| 2011 | -- | $60,300 -0.5% |
| 2010 | -- | $60,600 -5.9% |
| 2009 | -- | $64,400 -12.4% |
| 2008 | -- | $73,500 +39.7% |
| 2007 | -- | $52,600 |
| 2006 | -- | $52,600 |
| 2005 | -- | $52,600 +30.5% |
| 2004 | -- | $40,300 |
| 2003 | -- | $40,300 |
| 2002 | -- | $40,300 +17.8% |
| 2001 | -- | $34,200 |
| 2000 | -- | $34,200 |
Find assessor info on the county website
Neighborhood: Central Meadowbrook
Nearby homes
- $237,7003 bd2 ba1.5k sqft2021 Queen St, Fort Worth, TX 76103Off Market
- $202,0002 bd1 ba1.1k sqft2101 Queen St, Fort Worth, TX 76103Off Market
- $263,0003 bd2 ba1.6k sqft2019 Queen St, Fort Worth, TX 76103Off Market
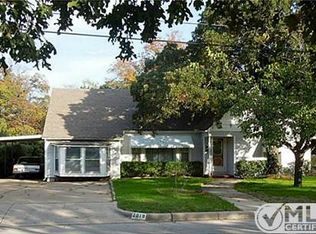
- $226,9003 bd1 ba1.8k sqft2105 Queen St, Fort Worth, TX 76103Off Market
- $219,7003 bd1 ba1.7k sqft2015 Queen St, Fort Worth, TX 76103Off Market
- $203,4002 bd1 ba1.1k sqft2109 Queen St, Fort Worth, TX 76103Off Market
- $309,5003 bd2 ba1.9k sqft2208 Watson St, Fort Worth, TX 76103Off Market
- $234,3002 bd2 ba1.3k sqft2200 Watson St, Fort Worth, TX 76103Off Market
Nearby schools
GreatSchools rating
- 1/10West Handley Elementary SchoolGrades: PK-5Distance: 1.3 mi
- 4/10Meadowbrook Middle SchoolGrades: 6-8Distance: 0.7 mi
- 2/10Eastern Hills High SchoolGrades: 9-12Distance: 0.9 mi
Schools provided by the listing agent
- Elementary: Meadowbrook
- Middle: Meadowbrook
- High: Eastern Hills
- District: Fort Worth ISD
Source: NTREIS. This data may not be complete. We recommend contacting the local school district to confirm school assignments for this home.
Get a cash offer in 3 minutes
Find out how much your home could sell for in as little as 3 minutes with a no-obligation cash offer.
Estimated market value
$252,200
Get a cash offer in 3 minutes
Find out how much your home could sell for in as little as 3 minutes with a no-obligation cash offer.
Estimated market value
$252,200
