Find this beautiful home perfectly situated on a golf course-backed lot in the desirable waterfront community of Fairfield Harbour. Let the rocking chair front porch welcome you and your guests. Enter into the foyer where you have a formal dining room to your right complete with a trey ceiling and chair railing. Follow Brazilian Cherry engineered hardwood flooring to the living room finished with a tall, vaulted ceiling and a cozy gas-log fireplace. Off the living room is an enjoyable sunroom perfect for watching passing golfers with your morning read and cup of coffee. The open kitchen allows for easy entertaining while preparing meals with stainless steel GE appliances, abundant storage, plenty of countertop space and a breakfast nook. Head out the sliding door to the spacious back deck to feel the warmth of sunshine and host cookouts with friends. A split-bedroom floor plan allows your guests to have a private space of their own while you can retreat to your oasis at the end of a long day. The first floor primary bedroom offers dual walk-in closets and an en suite bathroom finished with tile flooring, a walk-in shower, and a jetted tub. Head upstairs to the bonus room, perfect for a fourth bedroom or home office complete with a full bathroom. Through the laundry room, find the two-car attached garage offering a convenient utility sink. A new zoned heating and air conditioning system is the cherry on top that completes this home! The bustling yet peaceful Fairfield Harbour community offers amazing amenities including athletic courts, parks, boating facilities and a community center. This move in ready property is found just minutes from Historic Downtown New Bern and a quick drive from MCAS Cherry Point in Havelock and North Carolina's Crystal Coast beaches. Contact us today for your private tour!
Sold for $370,000
$370,000
2029 Royal Pines Drive, New Bern, NC 28560
3beds
2,342sqft
Single Family Residence
Built in 2005
0.4 Acres Lot
$395,800 Zestimate®
$158/sqft
$2,375 Estimated rent
Home value
$395,800
$376,000 - $416,000
$2,375/mo
Zestimate® history
Owner options
List your home for rent
$2,375/mo
Rent Zestimate®
Find your next renter with Zillow Rental Manager. Plus, with online applications, you can quickly screen prospective tenants – for free.
$2,375/mo
Rent Zestimate®
Refinance and save
$2,200/mo
Est. payment
Refinancing to a lower rate could help reduce your monthly payments and save thousands over the life of the loan.
$2,200/mo
Est. payment
Explore your selling options
Work with a Zillow partner agent
Leverage their expertise and Zillow's premium Showcase listings to get your home seen by more buyers.
Get startedList with your own agent
Get your home in front of millions of buyers by listing it on Zillow.
Learn how to do itSell it yourself
Take full control of how buyers see your home on Zillow by listing For Sale by Owner (FSBO).
List your homeWhat's special
Spacious back deckFormal dining roomSliding doorVaulted ceilingBoating facilitiesAthletic courtsOpen kitchen
Zillow last checked:
Listing updated:
Listed by:
ROWLAND & THE HOME SALES TEAM 252-631-6787,
Keller Williams Realty,
CRAIG EMMERICH 252-514-6236,
Keller Williams Realty
Bought with:
BECKY BENGEL, 291906
CENTURY 21 ZAYTOUN RAINES
MEREDITH MORSE, 280743
CENTURY 21 ZAYTOUN RAINES
Source: Hive MLS,MLS#: 100408241 Originating MLS: Neuse River Region Association of Realtors
Originating MLS: Neuse River Region Association of RealtorsFacts & features
Interior
Bedrooms & bathrooms
- Bedrooms: 3
- Bathrooms: 3
- Full bathrooms: 3
Rooms
- Room types: Master Bedroom, Bedroom 2, Bedroom 3, Living Room, Dining Room, Sunroom, Bonus Room, Kitchen
Primary bedroom
- Level: First
- Dimensions: 15 x 15
Bedroom 2
- Level: First
- Dimensions: 11 x 12
Bedroom 3
- Level: First
- Dimensions: 11 x 11
Bonus room
- Level: Second
- Dimensions: 12 x 17
Dining room
- Level: First
- Dimensions: 13 x 13
Kitchen
- Level: First
- Dimensions: 11 x 22
Living room
- Level: First
- Dimensions: 15 x 19
Sunroom
- Level: First
- Dimensions: 12 x 15
Heating
- Fireplace(s), Heat Pump, Zoned, Electric
Cooling
- Central Air, Zoned
Appliances
- Included: Built-In Microwave, Water Softener, Washer, Refrigerator, Dryer, Disposal, Dishwasher
Features
- Master Downstairs, Walk-in Closet(s), Vaulted Ceiling(s), Tray Ceiling(s), Mud Room, Ceiling Fan(s), Walk-in Shower, Gas Log, Walk-In Closet(s)
- Flooring: Carpet, Tile, Wood
- Doors: Thermal Doors
- Windows: Thermal Windows
- Has fireplace: Yes
- Fireplace features: Gas Log
Interior area
- Total structure area: 2,342
- Total interior livable area: 2,342 sqft
Property
Parking
- Total spaces: 2
- Parking features: Concrete, Garage Door Opener, Off Street, On Site, Paved
Features
- Levels: Two
- Stories: 2
- Patio & porch: Covered, Deck, Porch
- Exterior features: Thermal Doors
- Fencing: None
- Has view: Yes
- View description: Golf Course
Lot
- Size: 0.4 Acres
- Dimensions: 91.45 x 191.35 x 101.64 x 180.05
- Features: On Golf Course
Details
- Parcel number: 20172 015
- Zoning: RESIDENTIAL
- Special conditions: Standard
Construction
Type & style
- Home type: SingleFamily
- Property subtype: Single Family Residence
Materials
- Brick Veneer, Vinyl Siding
- Foundation: Slab
- Roof: Architectural Shingle
Condition
- New construction: No
- Year built: 2005
Utilities & green energy
- Sewer: Public Sewer
- Water: Public
- Utilities for property: Sewer Available, Water Available
Community & HOA
Community
- Security: Smoke Detector(s)
- Subdivision: Fairfield Harbour
HOA
- Has HOA: Yes
- Amenities included: Clubhouse, Dog Park, Maintenance Common Areas, Park, Pickleball, Playground, Tennis Court(s)
- HOA fee: $1,173 monthly
- HOA name: Fairfield Harbour POA
- HOA phone: 252-633-5500
Location
- Region: New Bern
Financial & listing details
- Price per square foot: $158/sqft
- Tax assessed value: $315,700
- Annual tax amount: $1,582
- Date on market: 10/2/2025
- Cumulative days on market: 15 days
- Listing agreement: Exclusive Right To Sell
- Listing terms: Cash,Conventional,FHA,USDA Loan,VA Loan
Price history
| Date | Event | Price |
|---|---|---|
| 11/15/2023 | Sold | $370,000-1.3%$158/sqft |
Source:  Hive MLS #100408241 Report a problem Hive MLS #100408241 Report a problem | ||
| 10/20/2023 | Pending sale | $375,000$160/sqft |
Source: Hive MLS #100408241 Report a problem | ||
| 10/5/2023 | Listed for sale | $375,000+41.5%$160/sqft |
Source: Hive MLS #100408241 Report a problem | ||
| 10/28/2005 | Sold | $265,000$113/sqft |
Source: Public Record Report a problem | ||
Public tax history
| Year | Property taxes | Tax assessment |
|---|---|---|
| 2025 | $1,595 | $315,700 |
| 2024 | $1,595 +0.8% | $315,700 |
| 2023 | $1,583 | $315,700 +48% |
| 2022 | -- | $213,260 |
| 2021 | $1,361 | $213,260 |
| 2020 | -- | $213,260 |
| 2019 | $1,350 | $213,260 |
| 2018 | $1,350 +3.5% | $213,260 |
| 2017 | $1,305 -1.7% | $213,260 -16.4% |
| 2016 | $1,327 -2.7% | $255,170 |
| 2015 | $1,363 +2.9% | $255,170 |
| 2014 | $1,325 | $255,170 |
| 2013 | -- | $255,170 |
| 2012 | -- | $255,170 |
| 2011 | -- | $255,170 |
| 2010 | -- | $255,170 +33.5% |
| 2009 | -- | $191,070 |
| 2008 | -- | $191,070 |
| 2007 | -- | $191,070 +1.7% |
| 2006 | -- | $187,950 |
| 2005 | -- | $187,950 +1827.7% |
| 2004 | -- | $9,750 |
| 2002 | -- | $9,750 |
Find assessor info on the county website
Neighborhood: 28560
Nearby homes
- $372,6003 bd2 ba2.2k sqft2027 Royal Pines Dr, New Bern, NC 28560Off Market
- $389,6003 bd3 ba1.9k sqft2031 Royal Pines Dr, New Bern, NC 28560Off Market
- $25,000-- bd-- ba-- sqft2025 Royal Pines Dr, New Bern, NC 28560Off Market
- $41,0000.35 Acres2033 Royal Pines Dr, New Bern, NC 28560Sold
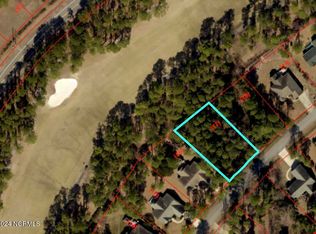
- $434,1004 bd3 ba144 sqft2026 Royal Pines Dr, New Bern, NC 28560Off Market
- $24,800-- bd-- ba-- sqft2024 Royal Pines Dr, New Bern, NC 28560Off Market
- $329,9003 bd2 ba1.9k sqft2023 Royal Pines Dr, New Bern, NC 28560Off Market
- $30,0000.33 Acres2035 Royal Pines Dr LOT 18, New Bern, NC 28560Lot/Land
Nearby schools
GreatSchools rating
- 6/10Bridgeton ElementaryGrades: PK-5Distance: 7.4 mi
- 4/10West Craven MiddleGrades: 6-8Distance: 13.9 mi
- 2/10West Craven HighGrades: 9-12Distance: 15.2 mi
Get a cash offer in 3 minutes
Find out how much your home could sell for in as little as 3 minutes with a no-obligation cash offer.
Estimated market value
$395,800
Get a cash offer in 3 minutes
Find out how much your home could sell for in as little as 3 minutes with a no-obligation cash offer.
Estimated market value
$395,800
- North Carolina
- Craven County
- Fairfield Harbour
- 28560
- 2029 Royal Pines Drive
Nearby cities
Nearby zip codes
Other Fairfield Harbour Topics
- Apartments for Rent in 28560
- Houses for Sale in 28560
- Houses for Rent in 28560
- 28560 Real Estate
- Fairfield Harbour Condos
- Houses for Sale in Fairfield Harbour
- Newest Listings in Fairfield Harbour
- Fairfield Harbour Home Values
- Fairfield Harbour Real Estate Agents
- Fairfield Harbour Refinance
- Fairfield Harbour Mortgage Rates
