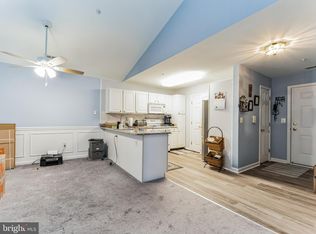
Welcome to 2029 Rudy Serra #1-A, a spectacular first-floor condominium in the highly sought-after Winifred Manor, a vibrant 55+ community. This home boasts luxury vinyl plank flooring and light-filled interiors throughout, creating an inviting and modern atmosphere. The spacious open-concept floor plan features a beautifully renovated eat-in kitchen, complete with sleek Quartz countertops, soft-close cabinetry, decorative backsplash, stainless steel appliances, and a convenient pantry and laundry room. The bright and spacious living room offers plenty of space for relaxation and entertaining, and the private patio extends your living space outdoors. The primary bedroom is a serene retreat, highlighted by an en-suite full bath and a walk-in closet. An additional bedroom, a full bath, and direct access to the patio complete this wonderful home. Located on the first floor, the unit offers the added convenience of easy access without stairs. Residents enjoy the convenience of a secure building entrance and elevators, ensuring peace of mind and easy access. Exterior features include landscaped grounds, private balcony, sidewalks, streetlights, community clubhouse, pavilion, and a resident manager on site. Community Amenities: Close proximity to all that Sykesville has to offer! Abundant shopping, dining, downtown historic Sykesville, and entertainment options are just minutes away. Commuter routes include MD-32, MD-26, MD-97, and I-70.
Sold for $295,000
$295,000
2029 Rudy Serra Dr Unit 1A, Eldersburg, MD 21784
2beds
993sqft
Condominium
Built in 2000
-- sqft lot
$282,700 Zestimate®
$297/sqft
$2,006 Estimated rent
Home value
$282,700
$269,000 - $297,000
$2,006/mo
Zestimate® history
Owner options
List your home for rent
$2,006/mo
Rent Zestimate®
Find your next renter with Zillow Rental Manager. Plus, with online applications, you can quickly screen prospective tenants – for free.
$2,006/mo
Rent Zestimate®
Refinance and save
$1,459/mo
Est. payment
Refinancing to a lower rate could help reduce your monthly payments and save thousands over the life of the loan.
$1,459/mo
Est. payment
Explore your selling options
Work with a Zillow partner agent
Leverage their expertise and Zillow's premium Showcase listings to get your home seen by more buyers.
Get startedList with your own agent
Get your home in front of millions of buyers by listing it on Zillow.
Learn how to do itSell it yourself
Take full control of how buyers see your home on Zillow by listing For Sale by Owner (FSBO).
List your homeWhat's special
Zillow last checked:
Listing updated:
Listed by:
Pat Komiske 410-596-6523,
Northrop Realty
Bought with:
Lauren Webster, 5171927
The KW Collective
Source: Bright MLS,MLS#: MDCR2022228
Facts & features
Interior
Bedrooms & bathrooms
- Bedrooms: 2
- Bathrooms: 2
- Full bathrooms: 2
- Main level bathrooms: 2
- Main level bedrooms: 2
Rooms
- Room types: Living Room, Primary Bedroom, Bedroom 2, Kitchen, Laundry
Basement
- Area: 0
Heating
- Forced Air, Natural Gas
Cooling
- Central Air, Electric
Appliances
- Included: Dishwasher, Refrigerator, Cooktop, Washer, Dryer, Electric Water Heater
- Laundry: Main Level, Laundry Room, In Unit
Features
- Combination Kitchen/Dining, Primary Bath(s), Upgraded Countertops, Cedar Closet(s), Dining Area, Entry Level Bedroom, Open Floorplan, Eat-in Kitchen, Kitchen - Table Space, Pantry, Recessed Lighting, Walk-In Closet(s), Dry Wall
- Flooring: Luxury Vinyl
- Doors: Sliding Glass, Atrium
- Windows: Screens, Vinyl Clad
- Has basement: No
- Has fireplace: No
Interior area
- Total structure area: 993
- Total interior livable area: 993 sqft
- Finished area above ground: 993
- Finished area below ground: 0
Property
Parking
- Parking features: Assigned, Parking Lot
- Details: Assigned Parking, Assigned Space #: 131
Accessibility
- Accessibility features: None
Features
- Levels: One
- Stories: 1
- Patio & porch: Patio
- Exterior features: Lighting, Sidewalks, Street Lights
- Pool features: None
- Has view: Yes
- View description: Garden
Details
- Additional structures: Above Grade, Below Grade
- Parcel number: 0705104769
- Zoning: R-200
- Special conditions: Standard
Construction
Type & style
- Home type: Condo
- Architectural style: Traditional,Colonial
- Property subtype: Condominium
- Attached to another structure: Yes
Materials
- Combination, Brick
- Roof: Shingle
Condition
- Excellent
- New construction: No
- Year built: 2000
Utilities & green energy
- Sewer: Public Sewer
- Water: Public
Community & HOA
Community
- Security: Main Entrance Lock, Smoke Detector(s)
- Condo and coop fee: $347 monthly
- Senior community: Yes
- Subdivision: Winifred Manor
HOA
- Has HOA: No
- Amenities included: Common Grounds, Community Center, Elevator(s)
- Services included: Maintenance Structure, Maintenance Grounds, Snow Removal, Trash
- HOA name: Winifred Manor
Location
- Region: Eldersburg
Financial & listing details
- Price per square foot: $297/sqft
- Tax assessed value: $195,000
- Annual tax amount: $2,264
- Date on market: 9/5/2024
- Listing agreement: Exclusive Right To Sell
- Ownership: Fee Simple
Price history
| Date | Event | Price |
|---|---|---|
| 10/4/2024 | Sold | $295,000-1.7%$297/sqft |
Source:  Bright MLS #MDCR2022228 Report a problem Bright MLS #MDCR2022228 Report a problem | ||
| 9/10/2024 | Contingent | $300,000$302/sqft |
Source:  Long & Foster Broker Feed #MDCR2022228 Report a problem Long & Foster Broker Feed #MDCR2022228 Report a problem | ||
| 9/5/2024 | Listed for sale | $300,000+57.9%$302/sqft |
Source: Long & Foster Broker Feed #MDCR2022228 Report a problem | ||
| 6/25/2018 | Sold | $190,000+0.1%$191/sqft |
Source: Public Record Report a problem | ||
| 5/31/2018 | Pending sale | $189,900$191/sqft |
Source: NextHome Premier Real Estate #1001542756 Report a problem | ||
| 5/22/2018 | Listed for sale | $189,900+8.5%$191/sqft |
Source: NextHome Premier Real Estate #1001542756 Report a problem | ||
| 1/4/2017 | Sold | $175,000+1.2%$176/sqft |
Source: Public Record Report a problem | ||
| 11/19/2016 | Listed for sale | $172,900+73.1%$174/sqft |
Source: Long & Foster Real Estate, Inc. #CR9812862 Report a problem | ||
| 9/19/2000 | Sold | $99,900$101/sqft |
Source: Public Record Report a problem | ||
Public tax history
| Year | Property taxes | Tax assessment |
|---|---|---|
| 2025 | $2,414 +9.5% | $213,333 +9.4% |
| 2024 | $2,204 +4.5% | $195,000 +4.5% |
| 2023 | $2,109 +4.7% | $186,667 -4.3% |
| 2022 | $2,015 +4.9% | $195,000 +14.7% |
| 2021 | $1,921 +4.1% | $170,000 +4.1% |
| 2020 | $1,846 +4.3% | $163,333 -3.9% |
| 2019 | $1,770 +4.4% | $170,000 +13.3% |
| 2018 | $1,695 | $150,000 |
| 2017 | $1,695 | $150,000 |
| 2016 | -- | $150,000 -3.2% |
| 2015 | -- | $155,000 |
| 2014 | -- | $155,000 |
| 2013 | -- | $155,000 -13.9% |
| 2012 | -- | $180,000 |
| 2011 | -- | $180,000 |
| 2010 | -- | $180,000 -5.3% |
| 2009 | -- | $190,000 +16.3% |
| 2008 | -- | $163,332 +19.5% |
| 2007 | -- | $136,666 +24.2% |
| 2006 | -- | $110,000 +3.8% |
| 2005 | -- | $106,000 +3.9% |
| 2004 | -- | $102,000 +4.1% |
| 2003 | -- | $98,000 +1.4% |
| 2002 | -- | $96,666 +1.4% |
| 2001 | -- | $95,333 |
Find assessor info on the county website
Neighborhood: 21784
Nearby homes
- $250,0002 bd2 ba895 sqft2029 Rudy Serra Dr UNIT 1C, Eldersburg, MD 21784Sold

- $289,0002 bd2 ba1k sqft2029 Rudy Serra Dr UNIT 3C, Eldersburg, MD 21784Sold
- $268,200-- bd-- ba-- sqft2029 Rudy Serra Dr UNIT 1B, Eldersburg, MD 21784Off Market

- $267,000-- bd-- ba-- sqft2029 Rudy Serra Dr UNIT 1D, Eldersburg, MD 21784Off Market
- $262,800-- bd-- ba-- sqft2029 Rudy Serra Dr UNIT 2A, Eldersburg, MD 21784Off Market
- $267,000-- bd-- ba-- sqft2029 Rudy Serra Dr UNIT 2C, Eldersburg, MD 21784Off Market
- $273,400-- bd-- ba-- sqft2029 Rudy Serra Dr UNIT 2D, Eldersburg, MD 21784Off Market
- $277,200-- bd-- ba-- sqft2029 Rudy Serra Dr UNIT 3A, Eldersburg, MD 21784Off Market
Nearby schools
GreatSchools rating
- 8/10Carrolltowne Elementary SchoolGrades: PK-5Distance: 0.5 mi
- 9/10Oklahoma Road Middle SchoolGrades: 6-8Distance: 0.6 mi
- 8/10Liberty High SchoolGrades: 9-12Distance: 1.9 mi
Schools provided by the listing agent
- District: Carroll County Public Schools
Source: Bright MLS. This data may not be complete. We recommend contacting the local school district to confirm school assignments for this home.
Get a cash offer in 3 minutes
Find out how much your home could sell for in as little as 3 minutes with a no-obligation cash offer.
Estimated market value
$282,700
Get a cash offer in 3 minutes
Find out how much your home could sell for in as little as 3 minutes with a no-obligation cash offer.
Estimated market value
$282,700
- Maryland
- Carroll County
- Sykesville
- 21784
- 2029 Rudy Serra Dr Unit 1A
Nearby cities
Nearby zip codes
Other Sykesville Topics
