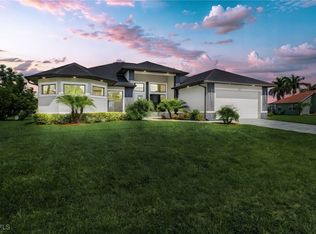
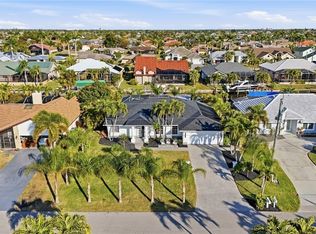
Experience elevated waterfront living in this stunning new construction Gulf-access home in highly desirable SW Cape Coral. Perfectly positioned in one of the city’s most sought-after boating neighborhoods, this contemporary residence offers 3 bedrooms plus a den/studio, 3 full baths, over 2,500 square feet of living space, a 3-car garage, and 80 feet of canal frontage. Inside, luxury finishes shine with 24x48 porcelain tile, tray ceilings, impact windows and doors, in suite baths in each bedroom, a sleek European-style kitchen with an oversized quartz waterfall island, walking pantry, wall oven, wine cooler, coffee/bar station and an open great room with a built-in fireplace. Outdoor living is what Florida is all about—enjoy an expansive lanai with wood beam ceilings, outdoor kitchen, custom pool, spa, and sun shelf designed for entertaining and relaxation. Beyond the home itself, the location puts you close to Cape Coral’s vibrant lifestyle, including waterfront dining, local restaurants, entertainment, parks, boating facilities, and the recreation that makes this city so popular with full-time and seasonal residents alike. Cape Coral is known for its extensive canal system( 400 miles of canals), public boat ramps, marine amenities, and family-oriented parks and recreation options, with nearby school options. This is more than a home—it’s a luxury boating lifestyle in the heart of Cape Coral. Based on FEMA map, not flood insurance needed.
Active
Price cut: $50K (5/18)
$1,049,000
2029 SW 41st St, Cape Coral, FL 33914
3beds
2,505sqft
:
Get pre-qualified$6,766/mo
Single Family Residence
Built in 2023
0.3 Acres Lot
$-- Zestimate®
$419/sqft
$-- HOA
What's special
Outdoor kitchenCustom poolOversized quartz waterfall islandImpact windows and doorsTray ceilingsWall ovenWine cooler
- 140 days |
- 780 |
- 28 |
Zillow last checked:
Listing updated:
Listed by:
Pat Wedding 239-225-5492,
Century 21 Selling Paradise
Source: Florida Gulf Coast MLS,MLS#: 2026011533 Originating MLS: Florida Gulf Coast
Originating MLS: Florida Gulf CoastFacts & features
Interior
Bedrooms & bathrooms
- Bedrooms: 3
- Bathrooms: 3
- Full bathrooms: 3
Rooms
- Room types: Den, Office
Heating
- Central, Electric
Cooling
- Central Air, Ceiling Fan(s), Electric
Appliances
- Included: Dryer, Dishwasher, Electric Cooktop, Disposal, Ice Maker, Microwave, Refrigerator, RefrigeratorWithIce Maker
- Laundry: Inside
Features
- Wet Bar, Breakfast Bar, Built-in Features, Bathtub, Tray Ceiling(s), Separate/Formal Dining Room, Dual Sinks, Fireplace, Living/Dining Room, Multiple Shower Heads, Main Level Primary, Pantry, Separate Shower, Cable TV, Bar, Walk-In Closet(s), Home Office, Pot Filler, Split Bedrooms, Den, Office
- Flooring: Tile
- Windows: Sliding, Impact Glass
- Has fireplace: Yes
Interior area
- Total structure area: 3,316
- Total interior livable area: 2,505 sqft
Video & virtual tour
Property
Parking
- Total spaces: 3
- Parking features: Attached, Covered, Driveway, Garage, Paved, Two Spaces, Garage Door Opener
- Attached garage spaces: 3
- Has uncovered spaces: Yes
Features
- Stories: 1
- Patio & porch: Open, Patio, Porch
- Exterior features: Security/High Impact Doors, Sprinkler/Irrigation, Outdoor Kitchen, Outdoor Shower, Patio, Privacy Wall, Gas Grill
- Has private pool: Yes
- Pool features: Concrete, In Ground
- Has spa: Yes
- Spa features: Gunite, In Ground
- Has view: Yes
- View description: Canal, City
- Has water view: Yes
- Water view: Canal
- Waterfront features: Canal Access, Navigable Water, Seawall
Lot
- Size: 0.3 Acres
- Dimensions: 91 x 125 x 88 x 156
- Features: Rectangular Lot, Sprinklers Automatic
Details
- Parcel number: 094523C104681.0010
- Lease amount: $0
- Zoning description: R1
Construction
Type & style
- Home type: SingleFamily
- Architectural style: Ranch,One Story
- Property subtype: Single Family Residence
Materials
- Block, Concrete, Stucco
- Roof: Metal
Condition
- Resale
- Year built: 2023
Utilities & green energy
- Sewer: Assessment Paid, Public Sewer
- Water: Assessment Paid, Public
- Utilities for property: Cable Available, High Speed Internet Available
Community & HOA
Community
- Features: Boat Facilities, Non-Gated
- Security: Smoke Detector(s)
- Condo and coop fee: $0
- Membership fee: $0
- Subdivision: CAPE CORAL
HOA
- Has HOA: No
- Amenities included: None
- Services included: Cable TV, Internet
Location
- Region: Cape Coral
Financial & listing details
- Price per square foot: $419/sqft
- Tax assessed value: $838,980
- Annual tax amount: $14,276
- Date on market: 3/7/2026
- Cumulative days on market: 141 days
- Listing terms: All Financing Considered,Cash,FHA,VA Loan
- Ownership: Single Family
- Road surface type: Paved
Estimated market value
Not available
Estimated sales range
Not available
Not available
Price history
| Date | Event | Price |
|---|---|---|
| 5/18/2026 | Price change | $1,049,000-4.5%$419/sqft |
Source:  Florida Gulf Coast MLS #2026011533 Report a problem Florida Gulf Coast MLS #2026011533 Report a problem | ||
| 3/7/2026 | Listed for sale | $1,099,000-0.1%$439/sqft |
Source: Florida Gulf Coast MLS #2026011533 Report a problem | ||
| 1/30/2025 | Listing removed | $1,099,999$439/sqft |
Source:  SWFLMLS #223071927 Report a problem SWFLMLS #223071927 Report a problem | ||
| 11/12/2024 | Price change | $1,099,999-6.4%$439/sqft |
Source: SWFLMLS #223071927 Report a problem | ||
| 9/20/2024 | Price change | $1,174,999-2.1%$469/sqft |
Source: SWFLMLS #223071927 Report a problem | ||
| 6/26/2024 | Price change | $1,199,999-5.9%$479/sqft |
Source: SWFLMLS #223071927 Report a problem | ||
| 5/25/2024 | Price change | $1,274,999-1.9%$509/sqft |
Source: SWFLMLS #223071927 Report a problem | ||
| 3/29/2024 | Price change | $1,299,999-3.7%$519/sqft |
Source: SWFLMLS #223071927 Report a problem | ||
| 3/21/2024 | Price change | $1,349,999-3.6%$539/sqft |
Source: SWFLMLS #223071927 Report a problem | ||
| 10/4/2023 | Price change | $1,399,999+0.1%$559/sqft |
Source:  Florida Gulf Coast MLS #223071927 Report a problem Florida Gulf Coast MLS #223071927 Report a problem | ||
| 2/17/2023 | Listed for sale | $1,399,000+833.3%$558/sqft |
Source: Florida Gulf Coast MLS #223012057 Report a problem | ||
| 3/26/2021 | Sold | $149,900$60/sqft |
Source: Florida Gulf Coast MLS #221007488 Report a problem | ||
| 3/4/2021 | Pending sale | $149,900$60/sqft |
Source: Florida Gulf Coast MLS #221007488 Report a problem | ||
| 1/29/2021 | Listed for sale | $149,900+50.1%$60/sqft |
Source: Florida Gulf Coast MLS #221007488 Report a problem | ||
| 10/8/2020 | Listing removed | $99,900$40/sqft |
Source: Miloff Aubuchon Realty Group #219078190 Report a problem | ||
| 11/25/2019 | Listed for sale | $99,900+81.6%$40/sqft |
Source: Miloff Aubuchon Realty Group #219078190 Report a problem | ||
| 4/12/2017 | Sold | $55,000-26.7%$22/sqft |
Source: Florida Gulf Coast MLS #217022750 Report a problem | ||
| 3/29/2017 | Pending sale | $75,000$30/sqft |
Source: VIP Realty Group Inc #217022750 Report a problem | ||
| 2/10/2017 | Price change | $75,000-3.8%$30/sqft |
Source: VIP Realty Group Inc #216022925 Report a problem | ||
| 1/27/2017 | Price change | $78,000-6%$31/sqft |
Source: VIP Realty Group Inc #216022925 Report a problem | ||
| 1/16/2017 | Price change | $83,000-10.8%$33/sqft |
Source: VIP Realty Group Inc #216022925 Report a problem | ||
| 12/21/2016 | Price change | $93,000-16.9%$37/sqft |
Source: VIP Realty Group Inc #216022925 Report a problem | ||
| 3/29/2016 | Listed for sale | $111,900-5.1%$45/sqft |
Source: VIP Realty Group Inc #216022925 Report a problem | ||
| 2/26/2015 | Listing removed | $117,900$47/sqft |
Source: VIP Realty Group Inc #214019478 Report a problem | ||
| 8/3/2014 | Price change | $117,900-0.9%$47/sqft |
Source: VIP Realty Group Inc #214019478 Report a problem | ||
| 5/9/2014 | Listed for sale | $119,000$48/sqft |
Source: VIP Realty Group Inc #214019478 Report a problem | ||
Public tax history
| Year | Property taxes | Tax assessment |
|---|---|---|
| 2025 | $14,276 +19% | $838,980 +16.5% |
| 2024 | $11,998 +319.4% | $720,019 +482.5% |
| 2023 | $2,861 +28.4% | $123,617 +10% |
| 2022 | $2,229 +21.1% | $112,379 +62.2% |
| 2021 | $1,841 -7.9% | $69,300 +9.2% |
| 2020 | $1,997 -13.2% | $63,450 -11.7% |
| 2019 | $2,300 | $71,820 +5% |
| 2018 | $2,300 -0.1% | $68,400 +2.5% |
| 2017 | $2,301 +8.1% | $66,700 +23.5% |
| 2016 | $2,128 +5.6% | $54,000 +10.5% |
| 2015 | $2,016 -0.5% | $48,870 -14.2% |
| 2014 | $2,027 +4.2% | $56,970 +48.7% |
| 2013 | $1,945 +17% | $38,300 +6.4% |
| 2012 | $1,663 +5.4% | $36,000 +18.7% |
| 2011 | $1,578 -3.7% | $30,330 -3.7% |
| 2010 | $1,638 -18.1% | $31,500 -36.4% |
| 2009 | $2,000 -20.1% | $49,500 -45% |
| 2008 | $2,504 -55.2% | $90,000 -66.4% |
| 2007 | $5,595 -6.4% | $267,620 |
| 2006 | $5,980 +84% | $267,620 +197% |
| 2004 | $3,250 +32% | $90,100 +76.9% |
| 2003 | $2,462 +171.2% | $50,920 +99.8% |
| 2002 | $908 | $25,480 +58.6% |
| 2000 | -- | $16,070 |
Find assessor info on the county website
Monthly payment
Est. payment
Payment breakdown
Explore the cost of this home by adjusting the details. Changes won't be saved.Climate risks
Neighborhood: 33914
Nearby schools
GreatSchools rating
- 8/10Gulf Elementary SchoolGrades: PK-5Distance: 1 mi
- 7/10Gulf Middle SchoolGrades: 6-8Distance: 0.8 mi
- 3/10Ida S. Baker High SchoolGrades: 9-12Distance: 0.7 mi
- $528,9003 bd2 ba2.1k sqft2025 SW 41st St, Cape Coral, FL 33914Off Market
- $159,88510,001 Square Feet2021 SW 41st St, Cape Coral, FL 33914Off Market
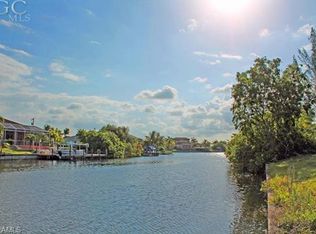
- $437,2003 bd2 ba1.4k sqft2101 SW 41st St, Cape Coral, FL 33914Off Market
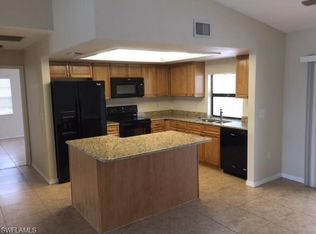
- $462,9004 bd2 ba1.8k sqft2028 SW 41st St, Cape Coral, FL 33914Off Market

- $490,0004 bd3 ba2.3k sqft2024 SW 41st St, Cape Coral, FL 33914Sold
- $2,8953 bd2 ba2.2k sqft2026 SW 40th Ter, Cape Coral, FL 33914For Rent
- $1,106,18610,001 Square Feet2017 SW 41st St, Cape Coral, FL 33914Off Market
- $500,1003 bd2 ba2k sqft2020 SW 41st St, Cape Coral, FL 33914Off Market
A local agent can set up tours, give advice and negotiate with sellers.
A local lender can help you make sure your offer is ready when you are.
Similar homes
- $1,024,0003 bd3 ba2k sqft3030 SW 24th Ave, Cape Coral, FL 33914For Sale
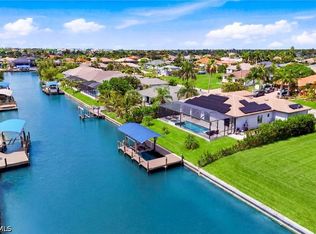
 MLS ID #2026027355, Stephen Stokes, Re/Max Sunshine. Florida Gulf Coast MLS
 - $1,007,7003 bd3 ba2.1k sqft2563 SW 27th Ave, Cape Coral, FL 33914New Construction
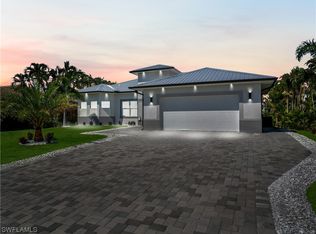 MLS ID #223043440, Yisbel Bera Damiron, EXP Realty LLC. Florida Gulf Coast MLS
 - $950,0004 bd3 ba2.5k sqft3605 SW 17th Pl, Cape Coral, FL 33914For Sale
 MLS ID #2025006860, Mark Hetrick, List In MLS Realty, LLC. Florida Gulf Coast MLS
 - $948,0003 bd2 ba2k sqft5227 SW 11th Pl, Cape Coral, FL 33914For Sale
 MLS ID #2026029022, Robert Anthony, RE/MAX Realty Group. Florida Gulf Coast MLS
 - $1,249,0003 bd3 ba2.4k sqft2304 SW 38th Terrace Cpe, Cape Coral, FL 33914New ConstructionMLS ID #2026022285, Karl Aschenbrenner, Premier Cape Realty Inc.. Florida Gulf Coast MLS
- $825,0003 bd2 ba2.2k sqft3818 SW 17th Ave, Cape Coral, FL 33914For SaleMLS ID #2026026652, James Sommers, RE/MAX Trend. Florida Gulf Coast MLS
- $995,0004 bd3 ba2.6k sqft2527 Gleason Parkway Cpe, Coral, FL 33914New ConstructionFlorida Gulf Coast MLS
- $995,0004 bd3 ba2.6k sqft2527 Gleason PKWY, CAPE CORAL, FL 33914New ConstructionMLS ID #224015641, Ava Bahnam. eXp Realty
- $935,0004 bd4 ba2.6k sqft2739 SW 42nd Ln, Cape Coral, FL 33914New ConstructionMLS ID #2026019676, Daniela Mitchell, Re/Max Sunshine. Florida Gulf Coast MLS
- $995,0004 bd3 ba2.4k sqft2000 SW 30th Terrace Cpe, Coral, FL 33914New ConstructionMLS ID #2026008892, Cylina Slajda, Valor Real Estate Svs. Florida Gulf Coast MLS
- $1,247,0003 bd3 ba2.2k sqft2524 SW 25th St, Cape Coral, FL 33914For SaleMLS ID #2026003415, Aldin Rekic, Realty One Group MVP. Florida Gulf Coast MLS
- $1,150,0003 bd3 ba2.4k sqft2833 SW 17th Place Cpe, Coral, FL 33914New ConstructionMLS ID #2026027741, Nadia Solomacha, Compass Florida LLC. Florida Gulf Coast MLS
- $1,090,0004 bd4 ba2.5k sqft2596 Surfside Blvd, Cape Coral, FL 33914New ConstructionMLS ID #2025016755, Sebastian Ramirez, Related General Realty, LLC. Florida Gulf Coast MLS
- $899,0003 bd3 ba2k sqft2719 SW 21st Ave, Cape Coral, FL 33914For SaleMLS ID #2026005493, Chelsea Defina, DomainRealty.com LLC. Florida Gulf Coast MLS
- $849,0004 bd2 ba2.2k sqft3325 SW 8th Ct, Cape Coral, FL 33914For SaleMLS ID #2026017696, James Boyer, Serhant. Florida Gulf Coast MLS
- $929,9004 bd4 ba2.6k sqft2644 SW 29th Ave, Cape Coral, FL 33914New ConstructionMLS ID #2026026226, Leo Gomez, Ace Realty & Associates, LLC. Florida Gulf Coast MLS
- $695,0004 bd2 ba2.1k sqft5002 Agualinda Blvd, Cape Coral, FL 33914For SaleMLS ID #2026010846, Jackson Simison, Royal Shell Real Estate, Inc.. Florida Gulf Coast MLS
- $1,299,0003 bd3 ba2.1k sqft2532 SW 26th Pl, Cape Coral, FL 33914For SaleMLS ID #2025011399, Alison Gesuele, The Agency Northwest Florida. Florida Gulf Coast MLS
- $737,7004 bd4 ba2.3k sqft2726 SW 38th St, Cape Coral, FL 33914For SaleMLS ID #2026024346, Laura De La Cruz Ramirez, EXP Realty LLC. Florida Gulf Coast MLS
- $775,0003 bd3 ba2.2k sqft4817 SW 18th Ave, Cape Coral, FL 33914New ConstructionMLS ID #2026006328, Albert Baeza, RE/MAX Gulf Coast Realty. Florida Gulf Coast MLS
