Skip main navigation
Accepting backups
  • $800,000

    2029 SW Panther Trce, Stuart, FL 34997

    5beds
    3,580sqft
    : 
    $5,366/mo
    Get pre-qualified
    Single Family Residence
    Built in 2004
    0.27 Acres Lot
    $-- Zestimate®
    $223/sqft
    $148/mo HOA

    What's special

    Versatile loftCorian countertopsLarge snack barTile roofPlantation shuttersCrown moldingStainless steel appliances
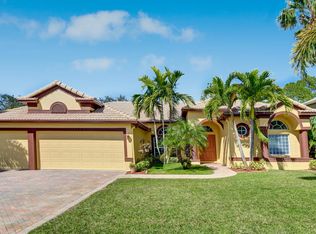
    Spacious 3,580 square foot under air pool home boasts 5 bedrooms and 4 full bathrooms, including a guest bedroom and full bathroom on the first floor. Additionally, there's a media/playroom plus a versatile loft. Nice kitchen features 42" raised panel wood cabinets, crown molding, Corian countertops, stainless steel appliances and a large snack bar. Along with the formal living and dining rooms home boasts a large great room featuring surround sound and opens to the pool in the partially covered screened lanai. Enjoy swimming, relaxing or entertaining surrounded by mature landscaping. Outside the lanai you will find 2 additional paver patios and a firepit within the private fenced yard. Tile roof, plantation shutters and expanded paver driveway for additional parking. Lake Tuscany is a gated community with low HOA fee. Move-in ready and waiting to be your family's next home.
    46 days
    |
    604
    |
    38
    |

    Zillow last checked:

    Listing updated:

    Listed by:

    Randy Wisniewski 772-349-2889,

    RE/MAX of Stuart - Palm City

    Source: Martin County REALTORS® of the Treasure Coast (MCRTC),MLS#: M20056094MLS LogoOriginating MLS: Martin County

      Facts & features

      Interior

      Bedrooms & bathrooms
      • Bedrooms: 5
      • Bathrooms: 4
      • Full bathrooms: 4
      Primary bedroom
      • Level: Second
      • Dimensions: 14 x 20
      Bedroom 1
      • Level: Main
      • Dimensions: 12 x 16
      Bedroom 3
      • Level: Second
      • Dimensions: 11 x 13
      Bedroom 4
      • Level: Second
      • Dimensions: 11 x 12
      Bedroom 5
      • Level: Second
      • Dimensions: 11 x 12
      Other
      • Level: Main
      • Dimensions: 15 x 26
      Dining room
      • Level: Main
      • Dimensions: 10 x 12
      Great room
      • Level: Main
      • Dimensions: 16 x 29
      Kitchen
      • Level: Main
      • Dimensions: 11 x 20
      Laundry
      • Level: Main
      • Dimensions: 6 x 6
      Living room
      • Level: Main
      • Dimensions: 10 x 12
      Loft
      • Level: Second
      • Dimensions: 13 x 14
      Patio
      • Level: Main
      • Dimensions: 35 x 37
      Heating
      • Central, Electric
      Cooling
      • Central Air, Ceiling Fan(s), Electric
      Appliances
      • Included: Some Electric Appliances, Dryer, Dishwasher, Electric Range, Disposal, Microwave, Refrigerator, Water Heater, Washer
      • Laundry: Laundry Tub
      Features
      • Breakfast Bar, Bathtub, Separate/Formal Dining Room, Dual Sinks, Entrance Foyer, Eat-in Kitchen, Pantry, Separate Shower, Upper Level Primary, Walk-In Closet(s)
      • Flooring: Carpet, Ceramic Tile, Wood
      • Windows: Metal, Single Hung
      Interior area
      • Total structure area: 4,020
      • Total interior livable area: 3,580 sqft

      Property

      Parking
      • Total spaces: 2
      • Parking features: Attached, Driveway, Garage, Two Spaces, Garage Door Opener
      • Has attached garage: Yes
      • Covered spaces: 2
      • Has uncovered spaces: Yes
      Features
      • Levels: Multi/Split
      • Stories: 2
      • Patio & porch: Covered, Patio, Screened
      • Exterior features: Fence, Sprinkler/Irrigation, Patio, Storm/Security Shutters
      • Has private pool: Yes
      • Pool features: Fenced, In Ground, Pool Equipment, Screen Enclosure
      • Fencing: Yard Fenced
      Lot
      • Size: 0.27 Acres
      • Features: Sprinklers Automatic
      Details
      • Parcel number: 063941010000008100

      Construction

      Type & style
      • Home type: SingleFamily
      • Architectural style: Multi-Level,Traditional
      • Property subtype: Single Family Residence
      Materials
      • Block, Frame, Concrete, Stucco
      • Roof: Barrel
      Condition
      • Year built: 2004

      Utilities & green energy

      • Sewer: Public Sewer
      • Water: Public
      • Utilities for property: Cable Available, Electricity Available, Sewer Connected, Underground Utilities, Water Connected

      Community & HOA

      Community
      • Features: Street Lights, Sidewalks, Gated
      • Security: Fenced, Gated Community, Smoke Detector(s)
      • Subdivision: Lake Tuscany
      HOA
      • Has HOA: Yes
      • Services included: Association Management, Common Areas, Other, Reserve Fund, Security
      • HOA fee: $148 monthly
      • HOA phone: 772-219-4474
      Location
      • Region: Stuart

      Financial & listing details

      • Price per square foot: $223/sqft
      • Tax assessed value: $587,640
      • Annual tax amount: $9,727
      • Date on market: 6/25/2026
      • Cumulative days on market: 47 days
      • Listing terms: Cash,Conventional,FHA,VA Loan
      • Ownership: Fee Simple
      • Electric utility on property: Yes
      • Road surface type: Paved

        Estimated market value

        Not available

        Estimated sales range

        Not available

        Not available

        Price history

        DateEventPrice
        6/26/2026Listed for sale$800,000+70.2%$223/sqft
        Source: Martin County REALTORS® of the Treasure Coast (MCRTC) #M20056094 Report a problem
        11/15/2016Listing removed$469,900$131/sqft
        Source: RE/MAX of Stuart - Palm City #M388078 Report a problem
        10/19/2016Pending sale$469,900$131/sqft
        Source: RE/MAX of Stuart - Palm City #M388078 Report a problem
        10/19/2016Listed for sale$469,900+5.6%$131/sqft
        Source: RE/MAX of Stuart - Palm City #M388078 Report a problem
        6/30/2016Sold$445,000-5.3%$124/sqft
        Source: Martin County REALTORS® of the Treasure Coast (MCRTC) #M388078 Report a problem
        5/4/2016Listed for sale$469,900+4.7%$131/sqft
        Source: RE/MAX of Stuart - Palm City #388078 Report a problem
        7/3/2008Listing removed$448,873$125/sqft
        Source: NRT Florida #326651 Report a problem
        6/20/2008Listed for sale$448,873+25.9%$125/sqft
        Source: NRT Florida #326651 Report a problem
        12/6/2004Sold$356,500$100/sqft
        Source: Public Record Report a problem

        Public tax history

        YearProperty taxesTax assessment
        2025$9,727 -1.3%$587,640 +6.3%
        2024$9,852 +4.3%$552,937 +10%
        2023$9,443 +9.2%$502,670 +10%
        2022$8,648 +14.1%$456,973 +10%
        2021$7,578 +3.1%$415,430 +3.1%
        2020$7,348 -0.6%$403,040 +0.2%
        2019$7,390 $402,050 +8.4%
        2018$7,390 +8.7%$370,820 -5.2%
        2017$6,801 $391,100 +34%
        2016-- $291,950 +0.7%
        2015-- $289,920 +4.3%
        2014-- $278,100 +1.5%
        2013-- $273,990 -1.2%
        2012-- $277,350 +13%
        2011-- $245,350 -2.3%
        2010-- $251,200 +4.7%
        2009-- $239,820 -24.2%
        2008-- $316,520 -28%
        2007$4,394 +6.9%$439,350 +34.1%
        2006$4,110 $327,592 +3%
        2005-- $318,050
        Find assessor info on the county website

        Monthly payment

        Est. payment

        Payment breakdown

        Explore the cost of this home by adjusting the details. Changes won't be saved.
        All calculations are estimates and provided by Zillow, Inc. for informational purposes only. Actual amounts may vary.
        HOA fees may include property taxes on listings classified as Co-Ops. Contact the listing agent and/or owner for fee details.
        Mortgage interest rates are dependent on a number of factors, including credit score, down payment, and repayment length. Interest rate data provided by Zillow Group Marketplace, Inc. as of 1/1/1970 from various mortgage lenders with which we have lead or other similar arrangements; the Estimated Payment is an average of those rates.
        See how much you could borrow to make a competitive offer.

        Climate risks

        Neighborhood: 34997

        Getting around

        0 / 100
        Car-Dependent
        41 / 100
        Somewhat Bikeable

        Nearby schools

        GreatSchools rating
        Schools provided by the listing agent
        • Elementary: Crystal Lake
        • Middle: David L. Anderson
        • High: South Fork

        Source: Martin County REALTORS® of the Treasure Coast (MCRTC). This data may not be complete. We recommend contacting the local school district to confirm school assignments for this home.

        A local agent can set up tours, give advice and negotiate with sellers.

        Browse local experts

        Similar homes