Welcome to this beautifully maintained brick home offering timeless character, quality updates, and exceptional curb appeal. Relax on the expansive covered front porch or entertain guests on the exposed rear deck overlooking the property. Situated on a lot with frontage on two roads, this home also features a large concrete driveway and a detached one-car garage, providing ample parking and convenience. Inside, you'll find high-end finishes and extensive updates throughout. The spacious kitchen was completely updated in 2018 and features red oak cabinetry, ceramic tile flooring, updated appliances, and a convenient breakfast bar. The home's flooring was replaced throughout in 2016, creating a cohesive and modern feel. The entire interior was professionally repainted in 2018, while all interior light fixtures and ceiling fans were updated in 2020. The main-level bathroom was remodeled in 2018, and the upstairs bathroom received a complete renovation in 2020. The inviting living room serves as the heart of the home and features a fireplace with gas logs, creating a warm and welcoming atmosphere. Major mechanical updates provide peace of mind, including a central air conditioning system installed in 2018 and a gas furnace installed in December 2019. Outside, the rear deck was replaced in 2022, and professional landscaping was added in 2020, enhancing the home's already impressive exterior appearance. Combining classic brick construction, quality craftsmanship, extensive updates, and a convenient layout, this move-in-ready home offers the perfect blend of comfort, style, and functionality.
Closed
$220,000
2029 Saint Clair Ave, East Liverpool, OH 43920
3beds
1,440sqft
Single Family Residence
Built in 1926
0.59 Acres Lot
$210,900 Zestimate®
$153/sqft
$1,453 Estimated rent
Home value
$210,900
$200,000 - $221,000
$1,453/mo
Zestimate® history
Owner options
List your home for rent
$1,453/mo
Rent Zestimate®
Find your next renter with Zillow Rental Manager. Plus, with online applications, you can quickly screen prospective tenants – for free.
$1,453/mo
Rent Zestimate®
Refinance and save
$1,454/mo
Est. payment
Refinancing to a lower rate could help reduce your monthly payments and save thousands over the life of the loan.
$1,454/mo
Est. payment
Explore your selling options
Work with a Zillow partner agent
Leverage their expertise and Zillow's premium Showcase listings to get your home seen by more buyers.
Get startedList with your own agent
Get your home in front of millions of buyers by listing it on Zillow.
Learn how to do itSell it yourself
Take full control of how buyers see your home on Zillow by listing For Sale by Owner (FSBO).
List your homeWhat's special
Detached one-car garageBeautifully maintained brick homeExceptional curb appealHigh-end finishesExpansive covered front porchCohesive and modern feelProfessional landscaping
Zillow last checked:
Listing updated:
Listed by:
Zach Underwood 330-385-8580 Underwood@BetterHomesUSA.net,
Underwood & Associates
Bought with:
Erica Winner-Sauceman, 2017002707
Keller Williams Legacy Group Realty
Joseph J Sauceman, 2020001667
Keller Williams Legacy Group Realty
Source: MLS Now,MLS#: 5214527 Originating MLS: Youngstown Columbiana Association of REALTORS
Originating MLS: Youngstown Columbiana Association of REALTORSFacts & features
Interior
Bedrooms & bathrooms
- Bedrooms: 3
- Bathrooms: 2
- Full bathrooms: 2
- Main level bathrooms: 1
- Main level bedrooms: 1
Heating
- Forced Air
Cooling
- Central Air
Features
- Breakfast Bar, Built-in Features, Ceiling Fan(s), Crown Molding, Eat-in Kitchen, Storage
- Basement: Full
- Number of fireplaces: 1
- Fireplace features: Living Room
Interior area
- Total structure area: 1,440
- Total interior livable area: 1,440 sqft
- Finished area above ground: 1,440
Property
Parking
- Total spaces: 1
- Parking features: Driveway, Detached, Garage
- Garage spaces: 1
Features
- Levels: Two
- Stories: 2
- Patio & porch: Deck, Front Porch
Lot
- Size: 0.59 Acres
Details
- Parcel number: 3711645000
- Special conditions: Standard
Construction
Type & style
- Home type: SingleFamily
- Architectural style: Craftsman
- Property subtype: Single Family Residence
Materials
- Brick
- Roof: Shingle
Condition
- Year built: 1926
Utilities & green energy
- Sewer: Public Sewer
- Water: Public
Community & HOA
Community
- Subdivision: Adams & Craig Sub
HOA
- Has HOA: No
Location
- Region: East Liverpool
Financial & listing details
- Price per square foot: $153/sqft
- Tax assessed value: $109,100
- Annual tax amount: $1,498
- Date on market: 5/31/2026
- Cumulative days on market: 62 days
Price history
| Date | Event | Price |
|---|---|---|
| 8/11/2026 | Sold | $220,000+0.5%$153/sqft |
Source:  MLS Now #5214527 Report a problem MLS Now #5214527 Report a problem | ||
| 7/31/2026 | Pending sale | $219,000$152/sqft |
Source: MLS Now #5214527 Report a problem | ||
| 5/31/2026 | Listed for sale | $219,000+94.7%$152/sqft |
Source: MLS Now #5214527 Report a problem | ||
| 2/14/2019 | Sold | $112,500$78/sqft |
Source: Public Record Report a problem | ||
Public tax history
| Year | Property taxes | Tax assessment |
|---|---|---|
| 2025 | $1,458 +8.8% | $38,190 +17% |
| 2024 | $1,341 0% | $32,630 |
| 2023 | $1,341 0% | $32,630 |
| 2022 | $1,341 +5.8% | $32,630 +21.2% |
| 2021 | $1,267 +4.9% | $26,920 |
| 2020 | $1,209 +3.3% | $26,920 |
| 2019 | $1,170 | $26,920 +10% |
| 2018 | $1,170 -4.7% | $24,470 |
| 2017 | $1,229 +11.6% | $24,470 +8.7% |
| 2016 | $1,101 | $22,510 |
| 2015 | $1,101 +1.2% | $22,510 |
| 2014 | $1,088 +10.7% | $22,510 -3% |
| 2013 | $983 +0.1% | $23,210 |
| 2012 | $982 +4.5% | $23,210 |
| 2011 | $940 -2.1% | $23,210 |
| 2010 | $960 | $23,210 -1.9% |
| 2009 | $960 +0.2% | $23,660 |
| 2008 | $959 | $23,660 |
| 2007 | $959 -29.5% | $23,660 +6% |
| 2004 | $1,359 +1.2% | $22,330 +2.5% |
| 2003 | $1,343 -3% | $21,780 |
| 2002 | $1,384 +23.8% | $21,780 +19.3% |
| 2000 | $1,118 | $18,260 |
Find assessor info on the county website
Neighborhood: 43920
Nearby homes
- $5,400-- bd-- ba-- sqftFisher Ave, East liverpool, OH 43920Off Market
- $144,3003 bd1 ba-- sqft600 Henry Ave, East Liverpool, OH 43920Off Market
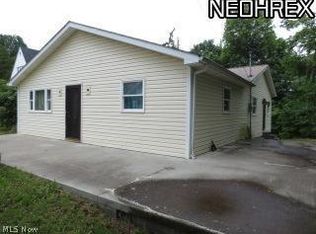
- $216,8003 bd2 ba1.8k sqft2023 Saint Clair Ave, East Liverpool, OH 43920Off Market
- $7,500-- bd-- ba-- sqft575 Henry Ave, East liverpool, OH 43920Off Market
- $171,7003 bd2 ba1.6k sqft636 Fisher Ave, East Liverpool, OH 43920Off Market
- $6,600-- bd-- ba-- sqft636 Fisher Ave, East Liverpool, OH 43920Off Market
- $5,600-- bd-- ba-- sqft636 Fisher Ave, East Liverpool, OH 43920Off Market
- $110,3005 bd1 ba981 sqft653 Fisher Ave, East Liverpool, OH 43920Off Market
Nearby schools
GreatSchools rating
- 3/10North Elementary SchoolGrades: K-4Distance: 0.9 mi
- 5/10East Liverpool Junior High SchoolGrades: 7-8Distance: 1 mi
- 2/10East Liverpool High SchoolGrades: 9-12Distance: 1 mi
Schools provided by the listing agent
- District: East Liverpool CSD - 1504
Source: MLS Now. This data may not be complete. We recommend contacting the local school district to confirm school assignments for this home.


Get pre-qualified for a loan
At Zillow Home Loans, we can pre-qualify you in as little as 5 minutes with no impact to your credit score.An equal housing lender. NMLS #10287.
Sell for more on Zillow
Get a Zillow Showcase℠ listing at no additional cost and you could sell for .
$210,900
2% more
+$4,218
With Zillow Showcase(estimated)
$215,118
- Ohio
- Columbiana County
- East Liverpool
- 43920
- 2029 Saint Clair Ave
Nearby cities
Nearby neighborhoods
Nearby zip codes
Other East Liverpool Topics
