Skip main navigation
Sold for $34,000
  • $34,000

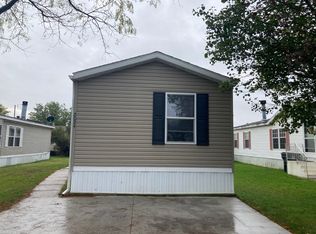
    2029 Shirewood Dr, Shelby Township, MI 48317

    3beds
    1,500sqft
    Manufactured Home
    Built in 1987
    1,306 Square Feet Lot
    $-- Zestimate®
    $23/sqft
    $1,518 Estimated rent

    Home value

    Not available

    Estimated sales range

    Not available

    $1,518/mo

    Zestimate® history
    Loading
    Loading...

    Owner options

    List your home for rent

    $1,518/mo

    Rent Zestimate®

    Find your next renter with Zillow Rental Manager. Plus, with online applications, you can quickly screen prospective tenants – for free.

    Learn more

    $1,518/mo

    Rent Zestimate®

    Refinance and save

    $1,196/mo

    Est. payment

    Refinancing to a lower rate could help reduce your monthly payments and save thousands over the life of the loan.

    See today's rates

    $1,196/mo

    Est. payment

    Explore your selling options

    Work with a Zillow partner agent

    Leverage their expertise and Zillow's premium Showcase listings to get your home seen by more buyers.

    Get started

    List with your own agent

    Get your home in front of millions of buyers by listing it on Zillow.

    Learn how to do it

    Sell it yourself

    Take full control of how buyers see your home on Zillow by listing For Sale by Owner (FSBO).

    List your home

    What's special

    Welcome home to this spacious and light-filled 3-bedroom, 2-bath residence offering approximately 1,500 sq ft in the highly sought-after Utica Community Schools district. Featuring vaulted ceilings and multiple skylights, this home is filled with an abundance of natural light throughout. The open-concept layout connects the kitchen, dining, and living room. The large kitchen offers ample cabinetry, a generous pantry, stainless steel appliances, and updated laminate flooring. The living room includes a mounted TV and custom built-in bookshelves, and a natural fireplace. The great room, located off the kitchen, gives additional living space and features a built-in shelving unit with cabinets for added storage. Just off the kitchen, you’ll find a convenient laundry area with a newer LG washer and dryer. The thoughtfully designed split-bedroom layout provides added privacy, with the spacious primary suite situated on one side of the home and the additional bedrooms on the other. The primary bedroom features a walk-in closet and an en-suite bath complete with a soaking tub, separate shower, and a large vanity area. The second full bath includes a tub/shower combination and a skylight. Additional highlights include bay windows in both the great room and dining area, a new water heater, updated furnace control panel, and four window A/C units. Enjoy outdoor living on the large deck (ready for your finishing touch), along with access to the community’s private lake, offering dock access, picnic areas, grills, fishing, and small boating. This home offers space, functionality, and a fantastic community lifestyle—schedule your showing today! Mortgage financing may be available to qualified buyers.

    Zillow last checked:

    Listing updated:

    Listed by:

    Tracy Termini 586-292-9018,

    Berkshire Hathaway HomeServices Kee Realty New Ba

    Bought with:

    Tracy Termini, 6501375917

    Berkshire Hathaway HomeServices Kee Realty New Ba

    Source: Realcomp II,MLS#: 20261024202MLS Logo

    Facts & features

    Interior

    Bedrooms & bathrooms
    • Bedrooms: 3
    • Bathrooms: 2
    • Full bathrooms: 2
    Primary bedroom
    • Level: Entry
    • Area: 196
    • Dimensions: 14 X 14
    Bedroom
    • Level: Entry
    • Area: 140
    • Dimensions: 14 X 10
    Bedroom
    • Level: Entry
    • Area: 126
    • Dimensions: 9 X 14
    Primary bathroom
    • Level: Entry
    • Area: 112
    • Dimensions: 8 X 14
    Other
    • Level: Entry
    • Area: 50
    • Dimensions: 5 X 10
    Dining room
    • Level: Entry
    • Area: 168
    • Dimensions: 12 X 14
    Family room
    • Level: Entry
    • Area: 240
    • Dimensions: 16 X 15
    Kitchen
    • Level: Entry
    • Area: 135
    • Dimensions: 9 X 15
    Laundry
    • Level: Entry
    • Area: 42
    • Dimensions: 7 X 6
    Living room
    • Level: Entry
    • Area: 252
    • Dimensions: 14 X 18
    Heating
    • Forced Air, Natural Gas
    Features
    • Has basement: No
    • Has fireplace: Yes
    • Fireplace features: Living Room
    Interior area
    • Total interior livable area: 1,500 sqft
    • Finished area above ground: 1,500

    Property

    Parking
    • Parking features: No Garage
    Features
    • Levels: One
    • Stories: 1
    • Entry location: GroundLevelwSteps
    • Patio & porch: Deck, Patio
    • Pool features: None
    Lot
    • Size: 1,306 Square Feet
    • Dimensions: 40 x 80
    Details
    • Parcel number: 5730601277
    • Special conditions: Short Sale No,Standard

    Construction

    Type & style
    • Home type: MobileManufactured
    • Architectural style: Manufacturedwo Land,Ranch
    • Property subtype: Manufactured Home
    Materials
    • Vinyl Siding
    • Foundation: Slab
    Condition
    • New construction: No
    • Year built: 1987

    Utilities & green energy

    • Sewer: Public Sewer
    • Water: Public

    Community & HOA

    HOA
    • Has HOA: Yes
    • HOA fee: $1,015 monthly
    Location
    • Region: Shelby Township

    Financial & listing details

    • Price per square foot: $23/sqft
    • Date on market: 4/12/2026
    • Cumulative days on market: 9 days
    • Listing agreement: Exclusive Right To Sell
    • Listing terms: Cash,Conventional

    Price history

    DateEventPrice
    4/24/2026Sold$34,000-8.1%$23/sqft
    Source: Realcomp II #20261024202 Report a problem
    4/21/2026Pending sale$37,000$25/sqft
    Source: Realcomp II #20261024202 Report a problem
    4/13/2026Listed for sale$37,000-19.4%$25/sqft
    Source: Realcomp II #20261024202 Report a problem
    12/4/2022Listing removed--
    Source: Owner Report a problem
    9/5/2022Pending sale$45,900$31/sqft
    Source: Owner Report a problem
    8/19/2022Price change$45,900-6.1%$31/sqft
    Source: Owner Report a problem
    8/15/2022Listed for sale$48,900-11.1%$33/sqft
    Source: Owner Report a problem
    7/11/2022Listing removed--
    Source: Owner Report a problem
    7/4/2022Price change$54,999-8.3%$37/sqft
    Source: Owner Report a problem
    6/19/2022Listed for sale$59,999$40/sqft
    Source: Owner Report a problem

    Public tax history

    YearProperty taxesTax assessment
    2025-- --
    2024-- --
    2023-- --
    2022-- --
    2021-- --
    2020-- --
    2019-- --
    2018-- --
    2017-- --
    Find assessor info on the county website

    Neighborhood: 48317

    Nearby schools

    GreatSchools rating