Wow, the extras with this home!! Not only gorgeous and well maintained, this home has PAID OFF SOLAR, a self-monitoring security system and Smart Home features, an open floor plan, 4 bedrooms AND a loft plus 3 1/2 baths! The kitchen is outfitted with sleek metal pull-outs & automatic faucet, center island and wifi connected syncing GE profile appliances ($5k). The white cabinets have been finished with crown moulding. You'll love cooking with this double convection oven with air-fryer, an oversized stainless microwave, stainless dishwasher & refrigerator. There's lots of shelving in the pantry and extra deep storage in the entry closet as well. The kitchen opens to the dining area & family room outfitted with upgraded Cali-vinyl floors & baseboards ($15k), shutters, an accent alcove and cozy fireplace visible from every angle. Upstairs there's room for everyone with the open loft, 4 bedrooms, 3 baths and a convenient laundry room. One bedroom is en suite. The primary bath sports an impressive glass shower and large walk-in closet outfitted with custom Container Store Elfa built-ins (a $5k upgrade!). Wait until you see the DREAM garage! There's a built-in HOME GYM, work shop with cabinets, wall mounted TV, epoxy flooring and overhead storage racks (15k upgrade). As upgrades there is an instant hot water tank and a whole house filtration system. Serra is a wonderfully private, gated, pet-friendly community with a pool, tot lot, doggie run & doggie stations throughout. What a great location and so much to love in the area with shopping, restaurants, golf, outdoor sports, horseback riding, biking, hiking and access to major roads no matter which way you go. Did I mention it's only 30 min. to the beach? With Temecula to the North (Wine Country, Old Town, hot air ballooning) and San Diego to the South you'll enjoy everything Southern California offers with year round temperate climate and an active outdoor lifestyle. What a great place to call HOME!
Sold for $885,000
Listed by: Pacific Sotheby's Int'l Realty • Kim Drusch • Contact: 760-580-9195
Bought with: Pinnacle Estate Properties, Inc.
$885,000
2029 Stargazer Ln, Vista, CA 92084
4beds
2,022sqft
Single Family Residence
Built in 2015
8.51 Acres Lot
$934,600 Zestimate®
$438/sqft
$4,357 Estimated rent
Home value
$934,600
$888,000 - $991,000
$4,357/mo
Zestimate® history
Owner options
List your home for rent
$4,357/mo
Rent Zestimate®
Find your next renter with Zillow Rental Manager. Plus, with online applications, you can quickly screen prospective tenants – for free.
$4,357/mo
Rent Zestimate®
Refinance and save
$6,217/mo
Est. payment
Refinancing to a lower rate could help reduce your monthly payments and save thousands over the life of the loan.
$6,217/mo
Est. payment
Explore your selling options
Work with a Zillow partner agent
Leverage their expertise and Zillow's premium Showcase listings to get your home seen by more buyers.
Get startedList with your own agent
Get your home in front of millions of buyers by listing it on Zillow.
Learn how to do itSell it yourself
Take full control of how buyers see your home on Zillow by listing For Sale by Owner (FSBO).
List your homeWhat's special
Zillow last checked:
Listing updated:
Listed by:
Kim Drusch DRE #01452671 760-580-9195,
Pacific Sotheby's Int'l Realty
Bought with:
Timothy Provencher, DRE #02050996
Pinnacle Estate Properties, Inc.
Source: CRMLS,MLS#: ND24069696 Originating MLS: California Regional MLS
Originating MLS: California Regional MLSFacts & features
Interior
Bedrooms & bathrooms
- Bedrooms: 4
- Bathrooms: 4
- Full bathrooms: 3
- 1/2 bathrooms: 1
- Main level bathrooms: 1
Rooms
- Room types: Bonus Room, Bedroom, Family Room, Great Room, Kitchen, Laundry, Loft, Primary Bathroom, Primary Bedroom, Other
Bedroom
- Features: All Bedrooms Up
Bathroom
- Features: Dual Sinks, Granite Counters, Multiple Shower Heads, Tub Shower, Walk-In Shower
Kitchen
- Features: Granite Counters, Kitchen Island, Kitchen/Family Room Combo, Pots & Pan Drawers
Other
- Features: Walk-In Closet(s)
Heating
- Central
Cooling
- Central Air
Appliances
- Included: Convection Oven, Double Oven, Dishwasher, Freezer, Gas Range, Microwave, Refrigerator, Water Purifier, Dryer, Washer
- Laundry: Laundry Room, Upper Level
Features
- Breakfast Bar, Built-in Features, Ceiling Fan(s), Crown Molding, Granite Counters, Open Floorplan, Pantry, Recessed Lighting, Storage, Smart Home, All Bedrooms Up, Instant Hot Water, Loft, Walk-In Closet(s)
- Flooring: Tile, Vinyl
- Windows: Shutters
- Has fireplace: Yes
- Fireplace features: Family Room
- Common walls with other units/homes: No Common Walls
Interior area
- Total interior livable area: 2,022 sqft
Property
Parking
- Total spaces: 4
- Parking features: Driveway, Garage, Guest
- Attached garage spaces: 2
- Uncovered spaces: 2
Features
- Levels: Two
- Stories: 2
- Entry location: 1
- Patio & porch: Open, Patio
- Pool features: In Ground, Association
- Fencing: Partial
- Has view: Yes
- View description: Neighborhood
Lot
- Size: 8.51 Acres
- Features: Back Yard
Details
- Additional structures: Shed(s)
- Parcel number: 1712405331
- Zoning: R1
- Special conditions: Standard
Construction
Type & style
- Home type: SingleFamily
- Architectural style: Contemporary
- Property subtype: Single Family Residence
Condition
- Turnkey
- New construction: No
- Year built: 2015
Utilities & green energy
- Electric: Photovoltaics Seller Owned
- Sewer: Public Sewer
- Water: Public
- Utilities for property: Electricity Connected, Natural Gas Connected, Sewer Connected, Water Connected
Green energy
- Energy generation: Solar
Community & HOA
Community
- Features: Biking, Dog Park, Golf, Hiking, Suburban, Gated
- Security: Security System, Carbon Monoxide Detector(s), Gated Community, Smoke Detector(s)
- Subdivision: Vista
HOA
- Has HOA: Yes
- Amenities included: Controlled Access, Dog Park, Maintenance Grounds, Maintenance Front Yard, Playground, Pool, Pets Allowed
- HOA fee: $240 monthly
- HOA name: Serra
- HOA phone: 760-634-4700
Location
- Region: Vista
Financial & listing details
- Price per square foot: $438/sqft
- Tax assessed value: $920,752
- Date on market: 4/22/2024
- Cumulative days on market: 27 days
- Listing terms: Cash,Conventional,FHA,VA Loan
- Inclusions: Fridge, microwave, dishwasher, stove, washer, dryer, water filtration system, freezer, garage workshop, TV, built-in gym, shed, Ring Doorbell, Abode security system, smart garage door opener, backyard camera, Nest thermostat
Price history
| Date | Event | Price |
|---|---|---|
| 6/13/2024 | Sold | $885,000+1.1%$438/sqft |
Source:  CRMLS #ND24069696 Report a problem CRMLS #ND24069696 Report a problem | ||
| 5/20/2024 | Pending sale | $875,000$433/sqft |
Source: CRMLS #ND24069696 Report a problem | ||
| 4/22/2024 | Listed for sale | $875,000$433/sqft |
Source: CRMLS #ND24069696 Report a problem | ||
Public tax history
| Year | Property taxes | Tax assessment |
|---|---|---|
| 2026 | -- | $920,752 +2% |
| 2025 | $10,901 +53.3% | $902,699 +53.1% |
| 2024 | $7,111 +2.2% | $589,508 +2% |
| 2023 | $6,957 +0.2% | $577,950 +2% |
| 2022 | $6,940 +2.3% | $566,618 +2% |
| 2021 | $6,786 +0.5% | $555,509 +1% |
| 2020 | $6,751 +14.3% | $549,814 +2% |
| 2019 | $5,907 +3.9% | $539,035 +2% |
| 2018 | $5,684 +1.9% | $528,467 +2% |
| 2017 | $5,579 +18.9% | $518,105 +20.4% |
| 2016 | $4,690 | $430,447 |
Find assessor info on the county website
Neighborhood: 92084
Nearby homes
- $1,142,5003 bd3 ba2.8k sqft2010 Vista Grande Pl, Vista, CA 92084Off Market
- $4,2504 bd3 ba1.8k sqft1124 Cherry Tree Ln, Vista, CA 92084For Rent
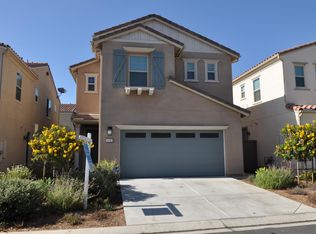
- $844,1004 bd3 ba1.8k sqft1132 Sage Ln, Vista, CA 92084Off Market
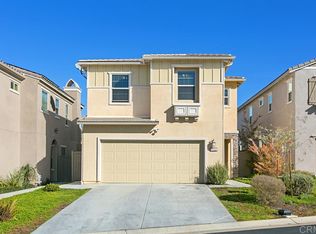
- $820,4003 bd2 ba1.7k sqft1141 Savanna Ln, Vista, CA 92084Off Market
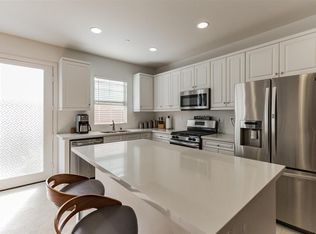
- $856,4004 bd2 ba1.8k sqft1120 Sage Ln, Vista, CA 92084Off Market
- $848,9003 bd3 ba1.7k sqft2016 Stargazer Ln, Vista, CA 92084Off Market
- $918,5004 bd3 ba1.8k sqft1129 Savanna Ln, Vista, CA 92084Off Market
- $875,9004 bd4 ba2k sqft1131 Sage Ln, Vista, CA 92084Off Market
Nearby schools
GreatSchools rating
- 5/10Monte Vista Elementary SchoolGrades: K-5Distance: 2.8 mi
- 3/10Roosevelt Middle SchoolGrades: 6-8Distance: 3.3 mi
- 4/10Vista High SchoolGrades: 9-12Distance: 1 mi
Get a cash offer in 3 minutes
Find out how much your home could sell for in as little as 3 minutes with a no-obligation cash offer.
Estimated market value
$934,600
Get a cash offer in 3 minutes
Find out how much your home could sell for in as little as 3 minutes with a no-obligation cash offer.
Estimated market value
$934,600
- California
- San Diego County
- Vista
- 92084
- 2029 Stargazer Ln
