Skip main navigation
Off market
  • $1,103,800

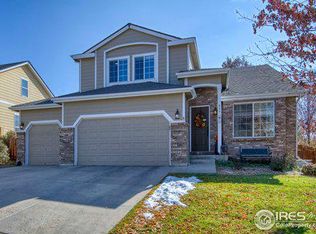
    2029 Sundance Dr, Longmont, CO 80501

    5beds
    5,406sqft
    SingleFamily
    Built in 2005
    10,454 Square Feet Lot
    $1,103,800 Zestimate®
    $204/sqft
    $4,314 Estimated rent

    Home value

    $1,103,800

    $1.04M - $1.18M

    $4,314/mo

    Zestimate® history
    Loading
    Loading...

    Owner options

    List your home for rent

    $4,314/mo

    Rent Zestimate®

    Find your next renter with Zillow Rental Manager. Plus, with online applications, you can quickly screen prospective tenants – for free.

    Learn more

    $4,314/mo

    Rent Zestimate®

    Refinance and save

    $5,264/mo

    Est. payment

    Refinancing to a lower rate could help reduce your monthly payments and save thousands over the life of the loan.

    See today's rates

    $5,264/mo

    Est. payment

    Explore your selling options

    Work with a Zillow partner agent

    Leverage their expertise and Zillow's premium Showcase listings to get your home seen by more buyers.

    Get started

    List with your own agent

    Get your home in front of millions of buyers by listing it on Zillow.

    Learn how to do it

    Sell it yourself

    Take full control of how buyers see your home on Zillow by listing For Sale by Owner (FSBO).

    List your home

    What's special

    Builder put his heart in this custom home with quality workmanship, character and design. Dramatic features, spacious rooms, bay windows, crown molding, vaulted and stepped ceilings. Formal living. Main floor study. Gourmet kitchen with gas range, vegetable sink, slab granite, island, under counter lighting, desk area, and more. Large family room is open to kitchen. Two-way sweeping stairway leads to upper level. Master suite presents you with a romantic Romeo and Juliet balcony, 5 piece bath, jetted tub, walk in closet and views! Three guest rooms each with bath. You will love to have your morning coffee, relax after work or entertain friends on the covered patio with fireplace, ceiling fans and gas line to gas grill for barbeques. Enjoy the open golf course and mountain views while watching the golfers swing and putt. Amazing summer sunsets are a bonus. Community pool is across the street and down the block. . Basement framed for workshop/storage, rec room, bedroom and full bath leaving buyer the ability to finish with own personal and custom design after moving in. 3 car tandem garage with finished floor. Main floor laundry with built ins and utility sink. Professional landscaping with sprinkler system. Easy drive to Denver or Boulder.

    This property is off market, which means it's not currently listed for sale or rent on Zillow. This may be different from what's available on other websites or public sources.

    Facts & features

    Interior

    Bedrooms & bathrooms
    • Bedrooms: 5
    • Bathrooms: 5
    • Full bathrooms: 4
    • 3/4 bathrooms: 1
    Heating
    • Forced air, Gas
    Cooling
    • Central
    Appliances
    • Included: Dishwasher, Dryer, Freezer, Garbage disposal, Microwave, Range / Oven, Refrigerator, Washer
    Features
    • Flooring: Tile, Carpet, Hardwood
    • Basement: Finished
    Interior area
    • Total interior livable area: 5,406 sqft

    Property

    Parking
    • Total spaces: 3
    • Parking features: Garage - Attached
    Features
    • Exterior features: Stucco
    • Has spa: Yes
    Lot
    • Size: 10,454 Square Feet
    Details
    • Parcel number: 120525414002

    Construction

    Type & style
    • Home type: SingleFamily
    Materials
    • Frame
    • Roof: Other
    Condition
    • Year built: 2005

    Community & HOA

    HOA
    • Has HOA: Yes
    • HOA fee: $110 monthly
    Location
    • Region: Longmont

    Financial & listing details

    • Price per square foot: $204/sqft
    • Tax assessed value: $1,184,800
    • Annual tax amount: $7,361

    Price history

    DateEventPrice
    2/27/2015Sold$595,000-0.8%$110/sqft
    Source: IRES as distributed by MLS GRID #739462 Report a problem
    12/4/2014Pending sale$600,000$111/sqft
    Source: Keller Williams - Denver North #9328553 Report a problem
    11/22/2014Listed for sale$600,000$111/sqft
    Source: North Realty LLC dba Keller Williams Preferred Realty #9328553 Report a problem
    11/22/2014Pending sale$600,000$111/sqft
    Source: Keller Williams - Denver North #9328553 Report a problem
    9/27/2014Price change$600,000-3.2%$111/sqft
    Source: North Realty LLC dba Keller Williams Preferred Realty #9328553 Report a problem
    6/20/2014Listed for sale$620,000-6.8%$115/sqft
    Source: North Realty LLC dba Keller Williams Preferred Realty #9328553 Report a problem
    12/26/2006Sold$665,000+385.4%$123/sqft
    Source: Public Record Report a problem
    1/28/2002Sold$137,000$25/sqft
    Source: Public Record Report a problem

    Public tax history

    YearProperty taxesTax assessment
    2025$7,361 +1.4%$74,050 -8.2%
    2024$7,260 +15%$80,635 -1%
    2023$6,311 +3.4%$81,417 +27.7%
    2022$6,106 +29.2%$63,773 +1.8%
    2021$4,726 $62,669 +28.8%
    2020$4,726 -4.5%$48,656
    2019$4,949 $48,656 -6.6%
    2018$4,949 $52,106 -9.5%
    2017$4,949 +5%$57,606 +16.8%
    2016$4,713 +4.9%$49,312 +16.6%
    2015$4,492 +13.7%$42,291
    2014$3,950 -8.4%$42,291
    2013$4,312 +6.8%$42,291 -9%
    2012$4,038 -9.8%$46,486
    2011$4,478 +1.8%--
    2010$4,398 +6.7%$52,020
    2009$4,121 +12.1%$52,020 -7.8%
    2008$3,675 +26.1%$56,420
    2007$2,915 $56,420
    Find assessor info on the county website

    Neighborhood: Central Business District

    Nearby schools

    GreatSchools rating
    Schools provided by the listing agent
    • Elementary: Fall River
    • Middle: Trail Ridge
    • High: Skyline
    • District: St. Vrain Valley RE-1J

    Source: The MLS. This data may not be complete. We recommend contacting the local school district to confirm school assignments for this home.

    Get a cash offer in 3 minutes
    Find out how much your home could sell for in as little as 3 minutes with a no-obligation cash offer.
    Estimated market value
    $1,103,800
    Get a cash offer in 3 minutes
    Find out how much your home could sell for in as little as 3 minutes with a no-obligation cash offer.
    Estimated market value
    $1,103,800