Welcome home to this beautifully updated split-level that perfectly balances modern convenience with everyday comfort. Nestled on a dead end quiet street, this home offers the rare combination of neighborhood tranquility and unbeatable access to local amenities, including the nearby hospital, shopping, and dining.
Inside, you will find a thoughtfully designed layout packed with modern updates. The lower-level family room provides a cozy space to unwind, while the incredible amount of dedicated storage ensures everything has its place. With two full bathrooms and an additional half bath, the home easily accommodates busy mornings and visiting guests.
Enjoy the outdoor living space. Step out onto the expansive, maintenance-free composite deck--perfect for weekend barbecues--or sip your morning coffee in the peaceful screened-in porch. Overlooking a fully fenced-in backyard, this outdoor sanctuary provides plenty of room to play, garden, or simply relax in total privacy. Move-in ready and waiting for you!
Pending
$399,900
2029 Swarthmore Ln, Maryville, TN 37804
4beds
1,800sqft
Single Family Residence
Built in 1974
9,583 Square Feet Lot
$-- Zestimate®
$222/sqft
$-- HOA
What's special
Lower-level family roomBeautifully updated split-levelModern convenienceFully fenced-in backyardExpansive maintenance-free composite deckPeaceful screened-in porchThoughtfully designed layout
- 40 days |
- 49 |
- 0 |
Zillow last checked:
Listing updated:
Listed by:
Lara Luebbe 865-606-0611,
Front Porch Brokerage LLC 865-254-4968
Source: East Tennessee Realtors,MLS#: 1344470
Facts & features
Interior
Bedrooms & bathrooms
- Bedrooms: 4
- Bathrooms: 3
- Full bathrooms: 2
- 1/2 bathrooms: 1
Rooms
- Room types: Bonus Room
Heating
- Forced Air, Natural Gas
Cooling
- Central Air, Ceiling Fan(s)
Appliances
- Included: Dishwasher, Disposal, Microwave, Refrigerator, Self Cleaning Oven
Features
- Pantry, Eat-in Kitchen, Bonus Room
- Flooring: Laminate, Carpet
- Windows: Insulated Windows
- Basement: Partially Finished
- Has fireplace: No
- Fireplace features: None
Interior area
- Total structure area: 1,800
- Total interior livable area: 1,800 sqft
Property
Parking
- Total spaces: 1
- Parking features: Off Street, Designated Parking
- Carport spaces: 1
Lot
- Size: 9,583 Square Feet
- Features: Level
Details
- Parcel number: 047F D 003.00
Construction
Type & style
- Home type: SingleFamily
- Architectural style: Traditional
- Property subtype: Single Family Residence
Materials
- Vinyl Siding, Brick, Frame
Condition
- Year built: 1974
Utilities & green energy
- Sewer: Public Sewer
- Water: Public
- Utilities for property: Cable Available
Community & HOA
Community
- Security: Security System, Smoke Detector(s)
- Subdivision: Springfield
Location
- Region: Maryville
Financial & listing details
- Price per square foot: $222/sqft
- Tax assessed value: $282,400
- Annual tax amount: $2,273
- Date on market: 6/12/2026
Estimated market value
Not available
Estimated sales range
Not available
Not available
Price history
| Date | Event | Price |
|---|---|---|
| 6/13/2026 | Pending sale | $399,900$222/sqft |
Source:  East Tennessee Realtors #1344470 Report a problem East Tennessee Realtors #1344470 Report a problem | ||
| 6/12/2026 | Listed for sale | $399,900+138.2%$222/sqft |
Source: East Tennessee Realtors #1344470 Report a problem | ||
| 7/26/2017 | Sold | $167,900+133.7%$93/sqft |
Source: East Tennessee Realtors #1007590 Report a problem | ||
| 1/25/2017 | Sold | $71,845-52.1%$40/sqft |
Source: Public Record Report a problem | ||
| 1/1/2017 | Listed for sale | $150,000+25.1%$83/sqft |
Source: RE/MAX Preferred Properties, Inc #987403 Report a problem | ||
| 7/9/2016 | Listing removed | $119,900$67/sqft |
Source: RE/MAX Preferred Properties, Inc #970656 Report a problem | ||
| 7/5/2016 | Listed for sale | $119,900$67/sqft |
Source: RE/MAX Preferred Properties, Inc #970656 Report a problem | ||
Public tax history
| Year | Property taxes | Tax assessment |
|---|---|---|
| 2025 | $2,273 +4.2% | $70,600 |
| 2024 | $2,182 | $70,600 |
| 2023 | $2,182 +9.6% | $70,600 +68.2% |
| 2022 | $1,990 | $41,975 |
| 2021 | $1,990 | $41,975 |
| 2020 | $1,990 +91.9% | $41,975 |
| 2019 | $1,037 -22.7% | $41,975 +48.3% |
| 2018 | $1,341 +1.1% | $28,300 |
| 2017 | $1,327 +0.5% | $28,300 -1.6% |
| 2016 | $1,320 +6.3% | $28,750 |
| 2015 | $1,242 -23.7% | $28,750 |
| 2014 | $1,628 | $28,750 -23.7% |
| 2013 | $1,628 | $37,675 |
| 2012 | $1,628 +0% | $37,675 +0% |
| 2011 | $1,627 +2.6% | $37,670 |
| 2010 | $1,586 | $37,670 +1.7% |
| 2009 | -- | $37,050 +36.6% |
| 2008 | $1,229 +5.8% | $27,132 |
| 2007 | $1,161 +3.6% | $27,132 |
| 2006 | $1,121 -12.1% | $27,132 |
| 2005 | $1,275 +27.5% | $27,132 +16.7% |
| 2004 | $1,000 | $23,258 |
| 2002 | $1,000 | $23,258 |
| 2001 | -- | $23,258 -75% |
| 2000 | -- | $93,030 |
Find assessor info on the county website
Monthly payment
Est. payment
Payment breakdown
Explore the cost of this home by adjusting the details. Changes won't be saved.Climate risks
Neighborhood: 37804
Nearby schools
GreatSchools rating
- 10/10John Sevier Elementary SchoolGrades: PK-3Distance: 0.3 mi
- 9/10Coulter Grove Intermediate SchoolGrades: 4-7Distance: 0.6 mi
- 8/10Maryville High SchoolGrades: 10-12Distance: 2.5 mi
- $334,800-- bd1 ba1.9k sqft707 Providence Rd, Maryville, TN 37804Off Market
- $349,3004 bd2 ba1.5k sqft2025 Swarthmore Ln, Maryville, TN 37804Off Market
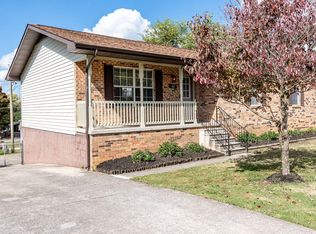
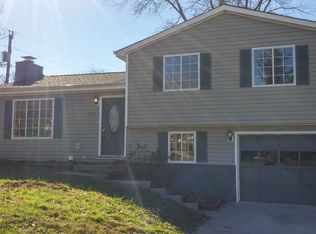
- $303,5003 bd2 ba1.3k sqft703 Providence Rd, Maryville, TN 37804Off Market
- $313,000-- bd1 ba1.4k sqft2034 Lansdowne Ln, Maryville, TN 37804Off Market
- $333,000-- bd2 ba2.4k sqft2021 Swarthmore Ln, Maryville, TN 37804Off Market
- $353,400-- bd2 ba1.9k sqft2030 Swarthmore Ln, Maryville, TN 37804Off Market
- $353,100-- bd2 ba1.9k sqft2034 Swarthmore Ln, Maryville, TN 37804Off Market
- $410,0003 bd3 ba1.9k sqft2026 Swarthmore Ln, Maryville, TN 37804Sold
A local agent can set up tours, give advice and negotiate with sellers.
A local lender can help you make sure your offer is ready when you are.
Similar homes
- $439,9004 bd3 ba2k sqft321 Caboose Ln, Maryville, TN 37804For Sale
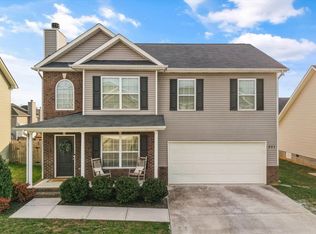
 MLS ID #1346469, Tim Tipton, Realty Executives Associates. East Tennessee Realtors
 - $425,0004 bd2 ba2k sqft227 Leniz Dr, Maryville, TN 37803For Sale
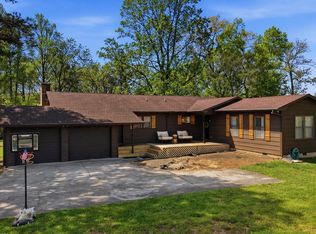 MLS ID #1337154, Stefanos Kambanellos, Greater Impact Realty. East Tennessee Realtors
 - $425,0004 bd2 ba1.8k sqft604 Weldon Dr, Maryville, TN 37801For Sale
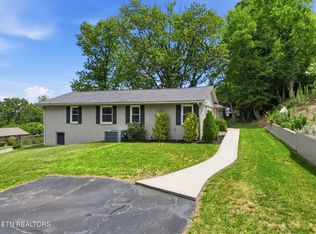 MLS ID #1345553, Tyler Robinson, Southern Charm Homes. East Tennessee Realtors
 - $449,9003 bd3 ba2.1k sqft217 River Ford Rd, Maryville, TN 37804For Sale
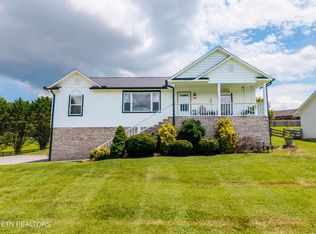 MLS ID #1347645, Crystal Foust, ReMax Preferred Properties, In. East Tennessee Realtors
 - $399,0003 bd2 ba1.6k sqft2043 Independence Dr, Maryville, TN 37803For SaleMLS ID #1347239, Mike Howell, Realty Executives Associates. East Tennessee Realtors
- $324,9003 bd3 ba1.6k sqft306 High Tower Rd, Maryville, TN 37804For SaleMLS ID #1343401, Katie M Beeler, Knox Native Real Estate. East Tennessee Realtors
- $475,0004 bd2 ba1.9k sqft2802 Country Meadows Ln, Maryville, TN 37803For SaleMLS ID #1348741, Mandy Hembree, Realty Executives Associates. East Tennessee Realtors
- $439,9003 bd2 ba1.9k sqft1341 Carowinds Cir, Maryville, TN 37803For SaleMLS ID #1346090, Payton Murray, Harold Long Realty. East Tennessee Realtors
- $325,0003 bd1 ba1.1k sqft1218 Redwood Ave, Maryville, TN 37803For SaleMLS ID #1349067, Bill Morton, Realty Executives Associates. East Tennessee Realtors
- $354,9003 bd1 ba1.8k sqft403 Rose Ave, Alcoa, TN 37701For SaleMLS ID #1343687, Leah Woodruff, Realty Executives Associates. East Tennessee Realtors
- $309,9003 bd1 ba1.1k sqft2522 Marshall St, Maryville, TN 37804For SaleMLS ID #1339225, Steven Wickert, Realty Executives Associates. East Tennessee Realtors
- $379,0003 bd2 ba1.8k sqft2527 Robinson Dr, Louisville, TN 37777For SaleMLS ID #1343268, Katelyn Love, The Price Agency, Realty Executives. East Tennessee Realtors
- $399,9993 bd3 ba1.7k sqft6504 Ridge Run Dr, Knoxville, TN 37921For Sale
 MLS ID #3302037, JoAnn James. RealTracs MLS as distributed by MLS GRID
 - $499,0005 bd3 ba2.5k sqft307 Brannon Dr, Maryville, TN 37803For SaleMLS ID #1345208, Shelane Colvin, Realty Executives Associates. East Tennessee Realtors
- $479,0004 bd4 ba2.1k sqft2912 Marvin Cir, Maryville, TN 37803For SaleMLS ID #1343841, Donna H. Tallent, Realty Executives Associates. East Tennessee Realtors
- $535,0004 bd3 ba2.4k sqft541 Sandy Springs Rd, Maryville, TN 37803For SaleMLS ID #3272234, Angel P. Scott. RealTracs MLS as distributed by MLS GRID
- $409,9004 bd3 ba2k sqft331 Teresa Ann Dr, Seymour, TN 37865For SaleMLS ID #1343613, Amy Batson, United Real Estate Solutions. East Tennessee Realtors
- $524,9004 bd2 ba1.6k sqft143 Fairview Dr, Maryville, TN 37803For SaleMLS ID #3230793, Jennifer Querry. RealTracs MLS as distributed by MLS GRID
- $319,9003 bd2 ba1.5k sqft2127 Highland Rd, Maryville, TN 37801For SaleMLS ID #1316409, Tina Wiebe, Engel & Volkers Knoxville. East Tennessee Realtors
- $420,0004 bd2 ba1.8k sqft215 & 217 Carr Rd, Seymour, TN 37865For SaleMLS ID #1344164, Martha Riordan, MR10 Realty. East Tennessee Realtors
