This fully remodeled Sycamore Hills 2-story home offers a spacious and luxurious living experience, with thoughtful details and premium finishes throughout. The bright and open floor plan includes a modern kitchen outfitted with granite countertops, high-end Thermador appliances, and custom-built cabinets, making it both functional and stylish.The primary bedroom is conveniently located on the main floor, ensuring privacy and ease of access, while the second level features two additional bedrooms, each with its own en suite full bath, providing comfort for family or guests. The main level also includes a cozy den and a large great room, which boasts a stunning wall of windows that provide panoramic views of the beautifully landscaped 1-acre lot. The fully finished walkout basement adds even more living space, featuring a two bedrooms with a jack-jill bathroom, a large wet bar perfect for entertaining, a family room with a fireplace, and a theater room. Additional luxurious amenities include a state-of-the-art security system with outdoor cameras, double shower heads and body sprays in primary bath, an inground sprinkler system to keep the landscaping pristine, and an Invisible Fence for pet safety. This home combines elegance, comfort, and practicality, making it an ideal choice for those seeking a premium living experience. Home includes electric vehicle charger.
Closed
$670,000
2029 Sycamore Hills Dr, Fort Wayne, IN 46814
5beds
6,186sqft
Single Family Residence
Built in 1988
1 Acres Lot
$698,300 Zestimate®
$--/sqft
$4,358 Estimated rent
Home value
$698,300
$628,000 - $775,000
$4,358/mo
Zestimate® history
Owner options
List your home for rent
$4,358/mo
Rent Zestimate®
Find your next renter with Zillow Rental Manager. Plus, with online applications, you can quickly screen prospective tenants – for free.
$4,358/mo
Rent Zestimate®
Refinance and save
$4,774/mo
Est. payment
Refinancing to a lower rate could help reduce your monthly payments and save thousands over the life of the loan.
$4,774/mo
Est. payment
Explore your selling options
Work with a Zillow partner agent
Leverage their expertise and Zillow's premium Showcase listings to get your home seen by more buyers.
Get startedList with your own agent
Get your home in front of millions of buyers by listing it on Zillow.
Learn how to do itSell it yourself
Take full control of how buyers see your home on Zillow by listing For Sale by Owner (FSBO).
List your homeWhat's special
Theater roomModern kitchenLarge wet barPanoramic viewsSteam showerStunning wall of windowsGranite countertops
Zillow last checked:
Listing updated:
Listed by:
Carlye Baenen Cell:260-705-2502,
Coldwell Banker Real Estate Gr,
Sarah Najdeski,
Coldwell Banker Real Estate Gr
Bought with:
Beth Goldsmith, RB14029052
North Eastern Group Realty
Source: IRMLS,MLS#: 202430170
Facts & features
Interior
Bedrooms & bathrooms
- Bedrooms: 5
- Bathrooms: 5
- Full bathrooms: 4
- 1/2 bathrooms: 1
- Main level bedrooms: 1
Bedroom 1
- Level: Main
Bedroom 2
- Level: Upper
Dining room
- Level: Main
- Area: 156
- Dimensions: 13 x 12
Family room
- Level: Lower
- Area: 825
- Dimensions: 25 x 33
Kitchen
- Level: Main
- Area: 210
- Dimensions: 15 x 14
Living room
- Level: Main
- Area: 540
- Dimensions: 20 x 27
Office
- Level: Main
- Area: 192
- Dimensions: 16 x 12
Heating
- Natural Gas, Forced Air
Cooling
- Central Air
Features
- Basement: Full,Walk-Out Access,Finished
- Number of fireplaces: 1
- Fireplace features: Family Room, Living Room
Interior area
- Total structure area: 6,410
- Total interior livable area: 6,186 sqft
- Finished area above ground: 4,168
- Finished area below ground: 2,018
Property
Parking
- Total spaces: 2
- Parking features: Attached
- Attached garage spaces: 2
Features
- Levels: Two
- Stories: 2
Lot
- Size: 1 Acres
- Dimensions: 165x255x140x2
- Features: Few Trees
Details
- Parcel number: 021110303002.000075
Construction
Type & style
- Home type: SingleFamily
- Property subtype: Single Family Residence
Materials
- Stone, Wood Siding
Condition
- New construction: No
- Year built: 1988
Utilities & green energy
- Sewer: City
- Water: City
Community & HOA
Community
- Subdivision: Sycamore Hill(s)
HOA
- Has HOA: Yes
- HOA fee: $1,500 annually
Location
- Region: Fort Wayne
Financial & listing details
- Tax assessed value: $717,800
- Annual tax amount: $7,551
- Date on market: 8/9/2024
Price history
| Date | Event | Price |
|---|---|---|
| 3/28/2025 | Sold | $670,000-6.9% |
Source:  IRMLS #202430170 Report a problem IRMLS #202430170 Report a problem | ||
| 2/11/2025 | Pending sale | $719,900 |
Source: IRMLS #202430170 Report a problem | ||
| 2/7/2025 | Price change | $719,900-4% |
Source: IRMLS #202430170 Report a problem | ||
| 1/27/2025 | Price change | $749,900-6.1% |
Source: IRMLS #202430170 Report a problem | ||
| 12/9/2024 | Price change | $799,000-3.2% |
Source: IRMLS #202430170 Report a problem | ||
| 11/16/2024 | Price change | $825,000-2.9% |
Source: IRMLS #202430170 Report a problem | ||
| 8/9/2024 | Listed for sale | $849,900+91% |
Source: IRMLS #202430170 Report a problem | ||
| 5/24/2006 | Sold | $445,000$72/sqft |
Source: Agent Provided Report a problem | ||
Public tax history
| Year | Property taxes | Tax assessment |
|---|---|---|
| 2025 | $7,009 -5.2% | $717,800 +10.7% |
| 2024 | $7,393 +16.7% | $648,200 -5.3% |
| 2023 | $6,337 +14.1% | $684,200 +17.6% |
| 2022 | $5,553 +5.7% | $581,800 +10.5% |
| 2021 | $5,252 +2% | $526,500 +6.1% |
| 2020 | $5,149 +5% | $496,400 +2.3% |
| 2019 | $4,904 +1.6% | $485,100 +5.2% |
| 2018 | $4,827 -0.4% | $461,100 +2% |
| 2017 | $4,847 +13% | $452,200 +0% |
| 2016 | $4,288 +4% | $452,100 +16.7% |
| 2014 | $4,121 -1.7% | $387,500 -1.1% |
| 2013 | $4,194 -8.9% | $391,900 -8.7% |
| 2011 | $4,601 | $429,400 +3.2% |
| 2010 | -- | $415,900 -7.3% |
| 2007 | -- | $448,500 +3.8% |
| 2005 | -- | $432,200 |
| 2004 | -- | $432,200 +77.4% |
| 2001 | -- | $243,600 +200% |
| 1999 | -- | $81,200 |
Find assessor info on the county website
Neighborhood: Sycamore Hills
Nearby homes
- $1,002,3005 bd6 ba7.1k sqft2015 Sycamore Hills Dr, Fort Wayne, IN 46814Off Market
- $751,3004 bd5 ba4k sqft2101 Sycamore Hills Dr, Fort Wayne, IN 46814Off Market
- $673,3005 bd5 ba4.7k sqft1838 Grey Birch Rd, Fort Wayne, IN 46814Off Market
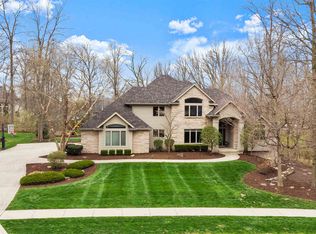
- $521,4004 bd3 ba2.8k sqft1910 Grey Birch Rd, Fort Wayne, IN 46814Off Market
- $447,6004 bd4 ba3.4k sqft1832 Grey Birch Rd, Fort Wayne, IN 46814Off Market
- $864,9004 bd5 ba5.7k sqft2016 Sycamore Hills Dr, Fort Wayne, IN 46814Off Market
- $726,3005 bd6 ba5.6k sqft2001 Sycamore Hills Dr, Fort Wayne, IN 46814Off Market
- $928,4004 bd5 ba4.8k sqft10710 Carnoustie Ln, Fort Wayne, IN 46814Off Market
Nearby schools
GreatSchools rating
- 9/10Deer Ridge ElementaryGrades: K-5Distance: 0.5 mi
- 7/10Woodside Middle SchoolGrades: 6-8Distance: 1.6 mi
- 10/10Homestead Senior High SchoolGrades: 9-12Distance: 1.6 mi
Schools provided by the listing agent
- Elementary: Deer Ridge
- Middle: Woodside
- High: Homestead
- District: MSD of Southwest Allen Cnty
Source: IRMLS. This data may not be complete. We recommend contacting the local school district to confirm school assignments for this home.


Get pre-qualified for a loan
At Zillow Home Loans, we can pre-qualify you in as little as 5 minutes with no impact to your credit score.An equal housing lender. NMLS #10287.
Sell for more on Zillow
Get a Zillow Showcase℠ listing at no additional cost and you could sell for .
$698,300
2% more
+$13,966
With Zillow Showcase(estimated)
$712,266
- Indiana
- Allen County
- Fort Wayne
- 46814
- Sycamore Hills
- 2029 Sycamore Hills Dr
Nearby cities
Nearby neighborhoods
Nearby zip codes
Other Fort Wayne Topics
