Welcome to this timeless Lake Claire bungalow, gracefully nestled along one of the neighborhood’s most picturesque streets. Thoughtfully maintained and full of potential, this classic home offers a warm, livable layout with room to grow. The bright living room is anchored by a fireplace and custom built-ins, flowing seamlessly into the formal dining room framed beautifully by a charming arched opening. Just beyond, a cozy sunroom invites slow mornings with coffee or a favorite read, and it becomes the perfect perch for evening cocktails with the windows open during spring. In the kitchen, stainless steel appliances, generous storage, and an original built-in spice cabinet create a space that’s both functional and full of character. The adjacent breakfast nook makes casual meals easy and inviting. Two well-appointed bedrooms and a full hall bath complete the main level, while upstairs, the expansive primary suite feels like a private hideaway. With its own sitting area and oversized bedroom, the suite is anchored by a spa-inspired bath featuring a pebble stone walk-in shower for two, soaking tub, dual vanities, and a custom walk-in closet. Step outside to a screened porch designed for year-round enjoyment, overlooking a fenced backyard that feels like a hidden garden. Host friends for dinner on the deck, gather around a fire pit on the stone patio, or simply unwind to the sounds of the water fountain and birdsong. Framed by mature trees and lush landscaping, this outdoor space is a true sanctuary just minutes from it all. Located in the highly sought-after Mary Lin Elementary district, this home is a rare blend of charm, comfort, and location.
Closed
$1,000,000
2029 Tuxedo Ave NE, Atlanta, GA 30307
3beds
2,162sqft
Single Family Residence, Residential
Built in 1937
8,712 Square Feet Lot
$1,015,900 Zestimate®
$463/sqft
$3,285 Estimated rent
Home value
$1,015,900
$924,000 - $1.12M
$3,285/mo
Zestimate® history
Owner options
List your home for rent
$3,285/mo
Rent Zestimate®
Find your next renter with Zillow Rental Manager. Plus, with online applications, you can quickly screen prospective tenants – for free.
$3,285/mo
Rent Zestimate®
Refinance and save
$6,161/mo
Est. payment
Refinancing to a lower rate could help reduce your monthly payments and save thousands over the life of the loan.
$6,161/mo
Est. payment
Explore your selling options
Work with a Zillow partner agent
Leverage their expertise and Zillow's premium Showcase listings to get your home seen by more buyers.
Get startedList with your own agent
Get your home in front of millions of buyers by listing it on Zillow.
Learn how to do itSell it yourself
Take full control of how buyers see your home on Zillow by listing For Sale by Owner (FSBO).
List your homeWhat's special
Fenced backyardWater fountainPebble stone walk-in showerStone patioCozy sunroomCustom built-insLush landscaping
Zillow last checked:
Listing updated:
Listed by:
Anna K Intown,
Keller Williams Realty Intown ATL 404-541-3500,
Ryan Todd,
Keller Williams Realty Intown ATL
Bought with:
Marisa Hammett, 409260
Compass
Source: FMLS GA,MLS#: 7560107
Facts & features
Interior
Bedrooms & bathrooms
- Bedrooms: 3
- Bathrooms: 2
- Full bathrooms: 2
- Main level bathrooms: 1
- Main level bedrooms: 2
Rooms
- Room types: Basement, Sun Room, Other
Primary bedroom
- Features: Oversized Master, Split Bedroom Plan
- Level: Oversized Master, Split Bedroom Plan
Bedroom
- Features: Oversized Master, Split Bedroom Plan
Primary bathroom
- Features: Double Vanity, Soaking Tub, Separate Tub/Shower
Dining room
- Features: Separate Dining Room
Kitchen
- Features: Cabinets Other, Stone Counters, Pantry, Breakfast Room, Eat-in Kitchen
Heating
- Natural Gas
Cooling
- Ceiling Fan(s), Central Air
Appliances
- Included: Dishwasher, ENERGY STAR Qualified Appliances, Disposal, Gas Range, Gas Oven, Gas Water Heater, Microwave, Refrigerator, Self Cleaning Oven
- Laundry: In Basement
Features
- High Ceilings 9 ft Main, Bookcases, High Speed Internet, Double Vanity, Recessed Lighting, Walk-In Closet(s)
- Flooring: Hardwood, Ceramic Tile
- Windows: Insulated Windows, Plantation Shutters
- Basement: Crawl Space,Exterior Entry,Interior Entry,Unfinished
- Number of fireplaces: 1
- Fireplace features: Gas Log, Living Room
- Common walls with other units/homes: No Common Walls
Interior area
- Total structure area: 2,162
- Total interior livable area: 2,162 sqft
- Finished area below ground: 299
Property
Parking
- Total spaces: 2
- Parking features: Driveway, On Street
- Has uncovered spaces: Yes
Accessibility
- Accessibility features: None
Features
- Levels: Two
- Stories: 2
- Patio & porch: Covered, Deck, Patio, Screened, Rear Porch
- Exterior features: Garden, Permeable Paving, Private Yard, Rain Gutters
- Pool features: None
- Spa features: None
- Fencing: Fenced,Back Yard,Privacy
- Has view: Yes
- View description: City, Neighborhood
- Waterfront features: None
- Body of water: None
Lot
- Size: 8,712 Square Feet
- Dimensions: 50x163x57x146
- Features: Level, Landscaped, Back Yard, Private, Front Yard
Details
- Additional structures: None
- Parcel number: 15 238 04 043
- Other equipment: None
- Horse amenities: None
Construction
Type & style
- Home type: SingleFamily
- Architectural style: Cottage,Traditional
- Property subtype: Single Family Residence, Residential
Materials
- Brick 4 Sides, Cement Siding
- Foundation: Brick/Mortar, Pillar/Post/Pier
- Roof: Composition
Condition
- Resale
- New construction: No
- Year built: 1937
Utilities & green energy
- Electric: None
- Sewer: Public Sewer
- Water: Public
- Utilities for property: Cable Available, Electricity Available, Natural Gas Available, Water Available, Phone Available, Sewer Available
Green energy
- Energy efficient items: Thermostat, Insulation, Water Heater
- Energy generation: None
Community & HOA
Community
- Features: Golf, Near Trails/Greenway, Park, Playground, Public Transportation, Sidewalks, Street Lights, Near Schools, Near Shopping, Restaurant, Other
- Security: Smoke Detector(s)
- Subdivision: Lake Claire
HOA
- Has HOA: No
Location
- Region: Atlanta
Financial & listing details
- Price per square foot: $463/sqft
- Annual tax amount: $9,013
- Date on market: 4/16/2025
- Cumulative days on market: 2 days
- Listing terms: Cash,Conventional,1031 Exchange,VA Loan
- Electric utility on property: Yes
- Road surface type: Asphalt
Price history
| Date | Event | Price |
|---|---|---|
| 5/14/2025 | Sold | $1,000,000+11.7%$463/sqft |
Source:  FMLS GA #7560107 Report a problem FMLS GA #7560107 Report a problem | ||
| 4/23/2025 | Pending sale | $895,000$414/sqft |
Source:  GAMLS #10501287 Report a problem GAMLS #10501287 Report a problem | ||
| 4/16/2025 | Listed for sale | $895,000$414/sqft |
Source: FMLS GA #7560107 Report a problem | ||
Public tax history
Tax history is unavailable.
Neighborhood: Lake Claire
Nearby homes
- $1,000,0003 bd2 ba2k sqft2029 Tuxedo Ave, Atlanta, GA 30307Sold

- $808,0003 bd1 ba1.5k sqft2033 Tuxedo Ave, Atlanta, GA 30307Off Market
- $936,1003 bd1 ba1.4k sqft2025 Tuxedo Ave, Atlanta, GA 30307Off Market
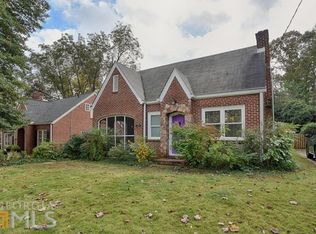
- $798,1003 bd3 ba1.5k sqft2017 Tuxedo Ave NE, Atlanta, GA 30307Off Market

- $817,0003 bd2 ba1.5k sqft2017 Tuxedo Ave, Atlanta, GA 30307Off Market
- $---- bd-- ba-- sqft2017 Tuxedo Ave #32, Atlanta, GA 30307Off Market
- $1,062,8004 bd3 ba2k sqft2039 Tuxedo Ave, Atlanta, GA 30307Off Market
- $801,8004 bd2 ba1.9k sqft2011 Tuxedo Ave, Atlanta, GA 30307Off Market
Nearby schools
GreatSchools rating
- 9/10Lin Elementary SchoolGrades: PK-5Distance: 1.1 mi
- 9/10David T Howard Middle SchoolGrades: 6-8Distance: 2.8 mi
- 9/10Midtown High SchoolGrades: 9-12Distance: 3 mi
Schools provided by the listing agent
- Elementary: Mary Lin
- Middle: David T Howard
- High: Midtown
Source: FMLS GA. This data may not be complete. We recommend contacting the local school district to confirm school assignments for this home.
Get a cash offer in 3 minutes
Find out how much your home could sell for in as little as 3 minutes with a no-obligation cash offer.
Estimated market value
$1,015,900
Get a cash offer in 3 minutes
Find out how much your home could sell for in as little as 3 minutes with a no-obligation cash offer.
Estimated market value
$1,015,900
- Georgia
- Dekalb County
- Atlanta
- 30307
- Lake Claire
- 2029 Tuxedo Ave NE
Nearby cities
Nearby neighborhoods
Nearby zip codes
Other Atlanta Topics
