Wake up to jaw-dropping views of Longs Peak, Mount Meeker, Twin Sisters, and the peaceful valley below-visible not only from inside the home but also from your private hot tub on the expansive deck just off the primary suite. Directly abutting the property lies 64 acres of HOA-owned common space, creating the feeling of living on dozens of private acres without the upkeep. Set on over an acre in the prestigious Uplands at Fish Creek neighborhood, this custom 3-bedroom, 2.5-bath mountain retreat offers the perfect blend of rustic elegance and modern comfort. This home welcomes you with a dramatic great room featuring a floor-to-ceiling stone fireplace and oversized windows that frame panoramic mountain views. The open-concept design flows into a formal dining room and a bright, spacious eat-in kitchen-ideal for hosting guests or enjoying peaceful evenings at home. On the main level, you'll find a luxurious primary suite with dual walk-in closets, a spa-like bath updated in 2024, and direct access to the deck. A second bedroom on this floor offers flexibility for guests or a home office. The walk-out lower level provides additional living space with a cozy family room, second fireplace, a third bedroom, full bath, and access to a private patio-perfect for guests, family, or multigenerational living. Step outside and enjoy a wraparound deck that's perfect for morning coffee, evening sunsets, or wildlife watching. With national forest trails nearby and open space right out your back door, you'll experience the peace and adventure of mountain living-just minutes from downtown Estes Park and the entrance to Rocky Mountain National Park. Don't miss your chance to experience 2029 Uplands Cir-a rare combination of views, privacy, and comfort in one of Estes Park's most sought-after neighborhoods.
Sold for $1,200,000
$1,200,000
2029 Uplands Cir, Estes Park, CO 80517
3beds
2,876sqft
Single Family Residence
Built in 1996
1.1 Acres Lot
$1,189,900 Zestimate®
$417/sqft
$3,375 Estimated rent
Home value
$1,189,900
$1.13M - $1.25M
$3,375/mo
Zestimate® history
Owner options
List your home for rent
$3,375/mo
Rent Zestimate®
Find your next renter with Zillow Rental Manager. Plus, with online applications, you can quickly screen prospective tenants – for free.
$3,375/mo
Rent Zestimate®
Refinance and save
$5,993/mo
Est. payment
Refinancing to a lower rate could help reduce your monthly payments and save thousands over the life of the loan.
$5,993/mo
Est. payment
Explore your selling options
Work with a Zillow partner agent
Leverage their expertise and Zillow's premium Showcase listings to get your home seen by more buyers.
Get startedList with your own agent
Get your home in front of millions of buyers by listing it on Zillow.
Learn how to do itSell it yourself
Take full control of how buyers see your home on Zillow by listing For Sale by Owner (FSBO).
List your homeWhat's special
Zillow last checked:
Listing updated:
Listed by:
Dan Derman 612-418-7120,
KW Realty NoCo-Estes
Bought with:
Kendra Wallis, 100056403
1st Realty Associates Inc
Source: IRES as distributed by MLS GRID,MLS#: 1036943
Facts & features
Interior
Bedrooms & bathrooms
- Bedrooms: 3
- Bathrooms: 3
- Full bathrooms: 2
- 1/2 bathrooms: 1
- Main level bathrooms: 2
Primary bedroom
- Description: Hardwood
- Features: 5 Piece Primary Bath
- Level: Main
- Area: 238 Square Feet
- Dimensions: 17 x 14
Bedroom 2
- Description: Carpet
- Level: Main
- Area: 144 Square Feet
- Dimensions: 12 x 12
Bedroom 3
- Description: Luxury Vinyl
- Level: Lower
- Area: 208 Square Feet
- Dimensions: 16 x 13
Dining room
- Description: Hardwood
- Level: Main
- Area: 208 Square Feet
- Dimensions: 16 x 13
Family room
- Description: Luxury Vinyl
- Level: Lower
- Area: 304 Square Feet
- Dimensions: 16 x 19
Kitchen
- Description: Hardwood
- Level: Main
- Area: 180 Square Feet
- Dimensions: 15 x 12
Laundry
- Description: Luxury Vinyl
- Level: Lower
- Area: 156 Square Feet
- Dimensions: 12 x 13
Living room
- Description: Hardwood
- Level: Main
- Area: 323 Square Feet
- Dimensions: 17 x 19
Heating
- Forced Air, Baseboard, Zoned, 2 or more Heat Sources
Cooling
- Ceiling Fan(s)
Appliances
- Included: Gas Range, Dishwasher, Refrigerator, Washer, Dryer, Microwave
- Laundry: Washer/Dryer Hookup
Features
- Eat-in Kitchen, Separate Dining Room, Cathedral Ceiling(s), Open Floorplan, Pantry, Natural Woodwork, Walk-In Closet(s), High Ceilings, Beamed Ceilings
- Flooring: Wood
- Windows: Window Coverings
- Basement: Partially Finished,Walk-Out Access
- Has fireplace: Yes
- Fireplace features: Two or More, Gas, Living Room, Family Room, Masonry
Interior area
- Total structure area: 1,778
- Total interior livable area: 2,876 sqft
- Finished area above ground: 1,778
Property
Parking
- Total spaces: 2
- Parking features: Attached
- Attached garage spaces: 2
- Details: Attached
Features
- Levels: Raised Ranch
- Patio & porch: Patio, Deck
- Spa features: Heated
Lot
- Size: 1.1 Acres
- Features: Evergreen Trees, Deciduous Trees, Sloped, Abuts Private Open Space
Details
- Parcel number: R1079506
- Zoning: Estate
- Special conditions: Private Owner
Construction
Type & style
- Home type: SingleFamily
- Architectural style: Contemporary
- Property subtype: Single Family Residence
Materials
- Frame, Cedar, Painted/Stained
- Roof: Composition
Condition
- New construction: No
- Year built: 1996
Utilities & green energy
- Electric: Town of Estes
- Water: City, District
- Utilities for property: Natural Gas Available, Electricity Available, Cable Available, Satellite Avail, High Speed Avail
Green energy
- Energy efficient items: Windows, High Efficiency Furnace
Community & HOA
Community
- Features: Park
- Subdivision: Uplands At Fish Creek PUD
HOA
- Has HOA: Yes
- HOA fee: $400 annually
- HOA name: Uplands at Fish Creek
Location
- Region: Estes Park
Financial & listing details
- Price per square foot: $417/sqft
- Tax assessed value: $1,031,400
- Annual tax amount: $5,109
- Date on market: 6/16/2025
- Listing terms: Cash,Conventional,FHA,VA Loan,1031 Exchange
- Exclusions: Seller's personal property
- Electric utility on property: Yes
Price history
| Date | Event | Price |
|---|---|---|
| 8/4/2025 | Sold | $1,200,000-6.9%$417/sqft |
Source:  IRES as distributed by MLS GRID #1036943 Report a problem IRES as distributed by MLS GRID #1036943 Report a problem | ||
| 6/20/2025 | Pending sale | $1,289,000$448/sqft |
Source:  REcolorado as distributed by MLS GRID #IR1036943 Report a problem REcolorado as distributed by MLS GRID #IR1036943 Report a problem | ||
| 6/16/2025 | Listed for sale | $1,289,000+64.7%$448/sqft |
Source: IRES as distributed by MLS GRID #1036943 Report a problem | ||
| 6/19/2019 | Sold | $782,500+0.4%$272/sqft |
Source: IRES as distributed by MLS GRID #880751 Report a problem | ||
| 5/17/2019 | Pending sale | $779,000$271/sqft |
Source: First Colorado Realty #880751 Report a problem | ||
| 5/10/2019 | Listed for sale | $779,000+34.3%$271/sqft |
Source: First Colorado Realty #880751 Report a problem | ||
| 5/24/2013 | Sold | $580,000$202/sqft |
Source: Public Record Report a problem | ||
Public tax history
| Year | Property taxes | Tax assessment |
|---|---|---|
| 2025 | $4,956 -3% | $64,463 -12.2% |
| 2024 | $5,109 +15.9% | $73,439 -1% |
| 2023 | $4,408 -2.6% | $74,151 +28.5% |
| 2022 | $4,526 +2.8% | $57,727 -2.8% |
| 2021 | $4,401 +0.6% | $59,388 +4.2% |
| 2020 | $4,376 +10.3% | $57,014 -0.7% |
| 2019 | $3,967 | $57,413 +14.5% |
| 2018 | $3,967 | $50,126 |
| 2017 | $3,967 -0.5% | $50,126 +8% |
| 2016 | $3,989 +13.2% | $46,431 +0% |
| 2015 | $3,522 +17% | $46,430 +14.1% |
| 2014 | $3,010 | $40,690 -7% |
| 2013 | -- | $43,750 -11.6% |
| 2012 | -- | $49,510 -10.3% |
| 2011 | -- | $55,170 +11.4% |
| 2010 | -- | $49,530 |
| 2009 | -- | $49,530 +6.4% |
| 2008 | -- | $46,550 |
| 2007 | -- | $46,550 +24.6% |
| 2006 | -- | $37,360 |
| 2005 | -- | $37,360 -15.7% |
| 2004 | -- | $44,330 -13% |
| 2002 | -- | $50,960 |
| 2001 | -- | $50,960 |
Find assessor info on the county website
Neighborhood: 80517
Nearby homes
- $943,0004 bd2 ba2.1k sqft1950 Bradley Ln, Estes Park, CO 80517Off Market
- $1,064,2504 bd4 ba2.7k sqft2035 Uplands Cir, Estes Park, CO 80517Sold
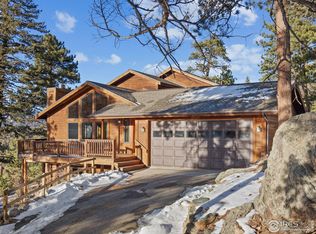
- $717,9002 bd2 ba1.3k sqft2032 Uplands Cir, Estes Park, CO 80517Off Market
- $1,325,0005 bd4 ba4.6k sqft1934 Bradley Ln, Estes Park, CO 80517Off Market

- $1,139,8004 bd2 ba2.3k sqft2023 Uplands Cir, Estes Park, CO 80517Off Market
- $1,048,7003 bd2 ba2k sqft1945 Bradley Ln, Estes Park, CO 80517Off Market
- $1,460,5004 bd5 ba3.5k sqft2017 Uplands Cir, Estes Park, CO 80517Off Market
- $1,090,0003 bd3 ba4.8k sqft2049 Uplands Cir, Estes Park, CO 80517Sold
Nearby schools
GreatSchools rating
- 4/10Estes Park K-5 SchoolGrades: PK-5Distance: 1.5 mi
- 6/10Estes Park Middle SchoolGrades: 6-8Distance: 1.5 mi
- 4/10Estes Park High SchoolGrades: 9-12Distance: 1.6 mi
Schools provided by the listing agent
- Elementary: Estes Park
- Middle: Estes Park
- High: Estes Park
Source: IRES as distributed by MLS GRID. This data may not be complete. We recommend contacting the local school district to confirm school assignments for this home.


Get pre-qualified for a loan
At Zillow Home Loans, we can pre-qualify you in as little as 5 minutes with no impact to your credit score.An equal housing lender. NMLS #10287.
- Colorado
- Larimer County
- Estes Park
- 80517
- 2029 Uplands Cir
Nearby cities
Nearby zip codes
Other Estes Park Topics
