Skip main navigation
Sold for $585,000
  • $585,000

    2029 Valley Springs Cir, Powhatan, VA 23139

    4beds
    2,481sqft
    Single Family Residence
    Built in 2001
    3.1 Acres Lot
    $602,000 Zestimate®
    $236/sqft
    $2,776 Estimated rent

    Home value

    $602,000

    Estimated sales range

    Not available

    $2,776/mo

    Zestimate® history
    Loading
    Loading...

    Owner options

    List your home for rent

    $2,776/mo

    Rent Zestimate®

    Find your next renter with Zillow Rental Manager. Plus, with online applications, you can quickly screen prospective tenants – for free.

    Learn more

    $2,776/mo

    Rent Zestimate®

    Refinance and save

    $3,403/mo

    Est. payment

    Refinancing to a lower rate could help reduce your monthly payments and save thousands over the life of the loan.

    See today's rates

    $3,403/mo

    Est. payment

    Explore your selling options

    Work with a Zillow partner agent

    Leverage their expertise and Zillow's premium Showcase listings to get your home seen by more buyers.

    Get started

    List with your own agent

    Get your home in front of millions of buyers by listing it on Zillow.

    Learn how to do it

    Sell it yourself

    Take full control of how buyers see your home on Zillow by listing For Sale by Owner (FSBO).

    List your home

    What's special

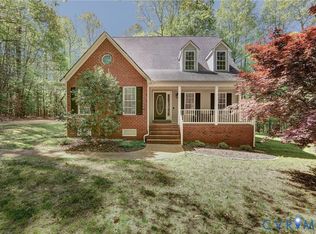
    Welcome to this beautifully maintained custom home on 3.1 peaceful acres with Jones Creek bordering the property, offering privacy, natural beauty! The owners especially love mornings on the porch, listening to the tranquil creek when it's full from rain. This home blends timeless craftsmanship with thoughtful updates and upscale finishes throughout. The spacious living room features cathedral ceilings, hardwood floors, a cozy gas fireplace, ceiling fan, and built-in surround sound speakers. The living room is reshly painted and finished with elegant double crown molding. The beautiful and spacious kitchen includes ceramic tile floors, quartz countertops, custom cabinetry, recessed and under-cabinet lighting, a large walk-in pantry, and updated paint. Step outside to the expansive screened-in porch with 9-foot ceilings, built-in speakers, pull-down shades, and electricity—perfect for relaxing or entertaining year-round. The formal dining room offers hardwood flooring, plantation shutters, and refined trim details. The primary suite is a true retreat with hardwood floors, 9-foot ceilings, a ceiling fan, walk-in closet, and elegant trim. The ensuite bath features ceramic tile, a double vanity, stand-up shower, soaking tub, separate water closet, and plantation shutters. Upstairs are spacious secondary bedrooms with ceiling fans and large closets, plus a bonus/bedroom with carpet and an office with hardwood flooring. Hardwood stairs and hallway add to the seamless design. Updates include a new water heater (2025), partially floored walk-up attic, and a walk-in crawlspace with ample storage and a new vapor barrier. Exterior features include gutter guards, a new well pump, water softener, water filtration system, and a 12-zone irrigation system extending to the end of the driveway. The garage is fully equipped with an automatic door opener, workbench, and built-in cabinetry. Speakers are wired throughout the living room, kitchen, garage, and screened porch for easy audio enjoyment. You don't want to miss this one!

    Zillow last checked:

    Listing updated:

    Listed by:

    Jessica Cooper (804)858-9000,

    KW Metro Center

    Bought with:

    David Johnson, 0225061290

    Long & Foster REALTORS

    Daniel Johnson, 0225244634

    Long & Foster REALTORS

    Source: CVRMLS,MLS#: 2512517MLS LogoOriginating MLS: Central Virginia Regional MLS

    Facts & features

    Interior

    Bedrooms & bathrooms
    • Bedrooms: 4
    • Bathrooms: 3
    • Full bathrooms: 2
    • 1/2 bathrooms: 1
    Other
    • Description: Tub & Shower
    • Level: First
    Other
    • Description: Tub & Shower
    • Level: Second
    Half bath
    • Level: First
    Heating
    • Electric, Heat Pump, Zoned
    Cooling
    • Central Air, Electric, Zoned
    Appliances
    • Included: Dryer, Dishwasher, Electric Cooking, Electric Water Heater, Disposal, Ice Maker, Microwave, Refrigerator, Stove, Washer
    • Laundry: Washer Hookup
    Features
    • Bedroom on Main Level, Breakfast Area, Bay Window, Cathedral Ceiling(s), Dining Area, Double Vanity, Granite Counters, Garden Tub/Roman Tub, High Ceilings, Main Level Primary, Pantry, Recessed Lighting, Skylights, Walk-In Closet(s)
    • Flooring: Carpet, Ceramic Tile, Wood
    • Windows: Skylight(s)
    • Basement: Crawl Space,Walk-Out Access
    • Attic: Access Only,Pull Down Stairs
    • Number of fireplaces: 1
    • Fireplace features: Gas, Vented
    Interior area
    • Total interior livable area: 2,481 sqft
    • Finished area above ground: 2,481
    • Finished area below ground: 0

    Property

    Parking
    • Total spaces: 2
    • Parking features: Direct Access, Garage Door Opener, Off Street, Garage Faces Rear, Two Spaces, Garage Faces Side
    • Garage spaces: 2
    Features
    • Patio & porch: Front Porch, Screened, Deck
    • Exterior features: Deck, Sprinkler/Irrigation
    • Pool features: None
    • Fencing: None
    • Body of water: Jones Creek runs through the back of property.
    Lot
    • Size: 3.1 Acres
    • Features: Dead End, Landscaped, Cul-De-Sac
    Details
    • Parcel number: 030B129
    • Zoning description: R-2

    Construction

    Type & style
    • Home type: SingleFamily
    • Architectural style: Two Story
    • Property subtype: Single Family Residence
    Materials
    • Drywall, Frame, Vinyl Siding, Wood Siding
    Condition
    • Resale
    • New construction: No
    • Year built: 2001

    Utilities & green energy

    • Electric: Generator Hookup
    • Sewer: Septic Tank
    • Water: Well

    Community & HOA

    Community
    • Subdivision: Valley Springs
    Location
    • Region: Powhatan

    Financial & listing details

    • Price per square foot: $236/sqft
    • Tax assessed value: $439,700
    • Annual tax amount: $2,808
    • Date on market: 1/20/2026
    • Ownership: Individuals
    • Ownership type: Sole Proprietor

    Price history

    DateEventPrice
    7/18/2025Sold$585,000+6.6%$236/sqft
    Source: CVRMLS #2512517 Report a problem
    5/16/2025Pending sale$549,000$221/sqft
    Source: CVRMLS #2512517 Report a problem
    5/14/2025Listed for sale$549,000+1120%$221/sqft
    Source: CVRMLS #2512517 Report a problem
    5/22/2001Sold$45,000$18/sqft
    Source: Agent Provided Report a problem

    Public tax history

    YearProperty taxesTax assessment
    2023$2,690 -5.5%$389,900 +5.5%
    2022$2,846 -4%$369,600 +5.9%
    2021$2,966 $348,900
    2020$2,966 +9.2%$348,900 +13.7%
    2019$2,716 +9.9%$306,900
    2018$2,471 $306,900 +2.3%
    2017$2,471 $300,100
    2016$2,471 $300,100 +9.3%
    2014$2,471 $274,600 -10.7%
    2012-- $307,400 -15.5%
    2011-- $363,700
    2010-- $363,700
    2009-- $363,700
    Find assessor info on the county website

    Neighborhood: 23139

    Nearby schools

    GreatSchools rating
    Schools provided by the listing agent
    • Elementary: Powhatan
    • Middle: Powhatan
    • High: Powhatan

    Source: CVRMLS. This data may not be complete. We recommend contacting the local school district to confirm school assignments for this home.

    Get a cash offer in 3 minutes
    Find out how much your home could sell for in as little as 3 minutes with a no-obligation cash offer.
    Estimated market value
    $602,000
    Get a cash offer in 3 minutes
    Find out how much your home could sell for in as little as 3 minutes with a no-obligation cash offer.
    Estimated market value
    $602,000