Located in highly desirable Carrollton, nestled between Rosemead and Hebron with quick access to George Bush Turnpike (190) and the Dallas North Tollway, this thoughtfully updated home delivers style, comfort, and convenience all in one.
Renovated in October 2024, the home features designer finishes throughout, including luxury vinyl plank flooring, quartz countertops, custom tile work, and coordinated designer paint selections inside and out. Additional updates include an updated electrical panel, new plugs and switches, refreshed front and backyard landscaping, and more. This home has only had two owners, and has been very well maintained over the years.
The light-filled family room offers vaulted ceilings, abundant natural light, and a striking floor-to-ceiling brick, wood-burning fireplace with gas starter—creating a warm and welcoming focal point. This layout flows well for everyday living and entertaining.
The kitchen is both functional and stylish with stainless steel appliances, painted cabinetry, a skylight, quartz countertops, undermount cabinet lighting, and great cabinet and counter space. Off the kitchen is the laundry room, offering more storage.
The private primary suite includes an ensuite shower bath with skylight and two closets. Outdoors, enjoy a cozy side patio, a great place for morning coffee, and the backyard is complete with privacy fencing and lush landscaping.
This home is truly one to experience in person—don’t let the square footage fool you. Thoughtful design and smart updates make the space live beautifully. Come check it out!
Sold
Price Unknown
2029 Verlaine Dr, Carrollton, TX 75007
3beds
1,155sqft
Single Family Residence
Built in 1983
4,617 Square Feet Lot
$345,400 Zestimate®
$--/sqft
$2,138 Estimated rent
Home value
$345,400
$325,000 - $366,000
$2,138/mo
Zestimate® history
Owner options
List your home for rent
$2,138/mo
Rent Zestimate®
Find your next renter with Zillow Rental Manager. Plus, with online applications, you can quickly screen prospective tenants – for free.
$2,138/mo
Rent Zestimate®
Refinance and save
Refinancing to a lower rate could help reduce your monthly payments and save thousands over the life of the loan.
Explore your selling options
Work with a Zillow partner agent
Leverage their expertise and Zillow's premium Showcase listings to get your home seen by more buyers.
Get startedList with your own agent
Get your home in front of millions of buyers by listing it on Zillow.
Learn how to do itSell it yourself
Take full control of how buyers see your home on Zillow by listing For Sale by Owner (FSBO).
List your homeWhat's special
Cozy side patioDesigner finishes throughoutAbundant natural lightStainless steel appliancesLuxury vinyl plank flooringLight-filled family roomQuartz countertops
Zillow last checked:
Listing updated:
Listed by:
Heather Kobs 0714934 972-978-3287,
Call It Closed Realty 833-242-7007
Bought with:
Caroline Dingwall
Keller Williams Dallas Midtown
Source: NTREIS,MLS#: 21169637
Facts & features
Interior
Bedrooms & bathrooms
- Bedrooms: 3
- Bathrooms: 2
- Full bathrooms: 2
Primary bedroom
- Features: Ceiling Fan(s), En Suite Bathroom, Walk-In Closet(s)
- Level: First
- Dimensions: 13 x 13
Bedroom
- Features: Ceiling Fan(s)
- Level: First
- Dimensions: 9 x 11
Bedroom
- Features: Ceiling Fan(s)
- Level: First
- Dimensions: 12 x 9
Primary bathroom
- Features: Built-in Features, En Suite Bathroom, Stone Counters, Separate Shower
- Level: First
- Dimensions: 9 x 5
Dining room
- Level: First
- Dimensions: 10 x 10
Other
- Features: Built-in Features, Stone Counters
- Level: First
- Dimensions: 8 x 5
Kitchen
- Features: Built-in Features, Galley Kitchen, Pantry, Stone Counters
- Level: First
- Dimensions: 11 x 9
Laundry
- Features: Built-in Features
- Level: First
- Dimensions: 9 x 6
Living room
- Features: Ceiling Fan(s), Fireplace
- Level: First
- Dimensions: 16 x 15
Heating
- Central, Fireplace(s)
Cooling
- Central Air, Electric
Appliances
- Included: Dishwasher, Electric Cooktop, Electric Oven, Disposal
- Laundry: Laundry in Utility Room
Features
- Chandelier, Decorative/Designer Lighting Fixtures, High Speed Internet, Open Floorplan, Pantry, Paneling/Wainscoting, Cable TV, Vaulted Ceiling(s), Walk-In Closet(s)
- Flooring: Carpet, Luxury Vinyl Plank, Tile
- Windows: Skylight(s), Window Coverings
- Has basement: No
- Number of fireplaces: 1
- Fireplace features: Gas Starter, Wood Burning
Interior area
- Total interior livable area: 1,155 sqft
Property
Parking
- Total spaces: 2
- Parking features: Door-Single, Garage Faces Front, Garage, Garage Door Opener
- Attached garage spaces: 2
Features
- Levels: One
- Stories: 1
- Patio & porch: Covered
- Exterior features: Courtyard
- Pool features: None
- Fencing: Back Yard
Lot
- Size: 4,617 Square Feet
- Features: Cleared
- Residential vegetation: Cleared
Details
- Parcel number: R74198
Construction
Type & style
- Home type: SingleFamily
- Architectural style: Ranch,Detached
- Property subtype: Single Family Residence
Materials
- Brick
- Foundation: Slab
- Roof: Composition
Condition
- Year built: 1983
Utilities & green energy
- Sewer: Public Sewer
- Water: Public
- Utilities for property: Electricity Connected, Natural Gas Available, Phone Available, Sewer Available, Separate Meters, Underground Utilities, Water Available, Cable Available
Community & HOA
Community
- Subdivision: Carillon Hills Courtyard Homes
HOA
- Has HOA: No
Location
- Region: Carrollton
Financial & listing details
- Tax assessed value: $309,000
- Annual tax amount: $5,165
- Date on market: 2/6/2026
- Cumulative days on market: 36 days
- Listing terms: Cash,Conventional,FHA,VA Loan
- Exclusions: refrigerator
- Electric utility on property: Yes
Price history
| Date | Event | Price |
|---|---|---|
| 3/13/2026 | Sold | -- |
Source: NTREIS #21169637 Report a problem | ||
| 2/17/2026 | Contingent | $350,000$303/sqft |
Source: NTREIS #21169637 Report a problem | ||
| 2/6/2026 | Listed for sale | $350,000+1.4%$303/sqft |
Source: NTREIS #21169637 Report a problem | ||
| 11/19/2024 | Sold | -- |
Source: NTREIS #20755430 Report a problem | ||
| 10/20/2024 | Contingent | $345,000$299/sqft |
Source: NTREIS #20755430 Report a problem | ||
| 10/17/2024 | Listed for sale | $345,000$299/sqft |
Source: NTREIS #20755430 Report a problem | ||
Public tax history
| Year | Property taxes | Tax assessment |
|---|---|---|
| 2025 | $1,894 +112.9% | $309,000 +17.3% |
| 2024 | $890 +6.8% | $263,416 +10% |
| 2023 | $833 +1% | $239,469 +10% |
| 2022 | $825 -9.6% | $217,699 +4.6% |
| 2021 | $912 +10.3% | $208,087 +10% |
| 2020 | $827 +1.3% | $189,170 +0.8% |
| 2019 | $817 +17.9% | $187,599 +11% |
| 2018 | $693 -59.1% | $169,045 +10% |
| 2017 | $1,695 | $153,677 +10% |
| 2016 | $1,695 -22.7% | $139,706 +10% |
| 2015 | $2,192 | $127,005 +10% |
| 2014 | $2,192 | $115,459 +6.9% |
| 2013 | $2,192 | $108,041 +1.7% |
| 2012 | -- | $106,265 -8.3% |
| 2011 | -- | $115,946 -1% |
| 2010 | -- | $117,154 +1.6% |
| 2009 | -- | $115,351 +3.6% |
| 2007 | -- | $111,310 |
| 2006 | $274 -3.3% | $111,310 |
| 2005 | $284 | $111,310 |
| 2004 | -- | $111,310 -1.3% |
| 2003 | -- | $112,782 +7.6% |
| 2002 | -- | $104,853 +8.7% |
| 2001 | -- | $96,464 |
Find assessor info on the county website
Neighborhood: 75007
Nearby homes
- $--3 bd2 ba1.2k sqft2031 Verlaine Dr, Carrollton, TX 75007Sold

- $335,6003 bd2 ba1.2k sqft2027 Verlaine Dr, Carrollton, TX 75007Off Market
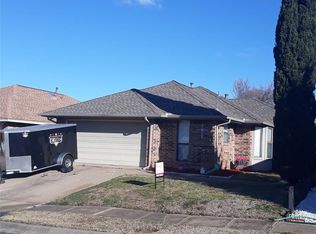
- $296,7003 bd1 ba1.1k sqft2025 Verlaine Dr, Carrollton, TX 75007Off Market
- $317,8003 bd2 ba1.1k sqft2033 Verlaine Dr, Carrollton, TX 75007Off Market
- $--3 bd2 ba1.9k sqft2054 Cologne Dr, Carrollton, TX 75007Sold
- $327,2003 bd2 ba1.2k sqft2023 Verlaine Dr, Carrollton, TX 75007Off Market
- $297,4003 bd1 ba1.1k sqft3730 Roussillon Dr, Carrollton, TX 75007Off Market
- $377,7003 bd2 ba1.7k sqft2056 Cologne Dr, Carrollton, TX 75007Off Market
Nearby schools
GreatSchools rating
- 8/10Furneaux Elementary SchoolGrades: PK-5Distance: 0.7 mi
- 3/10Long Middle SchoolGrades: 6-8Distance: 1.2 mi
- 5/10Creekview High SchoolGrades: 9-12Distance: 2.6 mi
Schools provided by the listing agent
- Elementary: Furneaux
- Middle: Long
- High: Creekview
- District: Carrollton-Farmers Branch ISD
Source: NTREIS. This data may not be complete. We recommend contacting the local school district to confirm school assignments for this home.
Get a cash offer in 3 minutes
Find out how much your home could sell for in as little as 3 minutes with a no-obligation cash offer.
Estimated market value
$345,400
Get a cash offer in 3 minutes
Find out how much your home could sell for in as little as 3 minutes with a no-obligation cash offer.
Estimated market value
$345,400
- Texas
- Denton County
- Carrollton
- 75007
- 2029 Verlaine Dr
Nearby cities
Nearby neighborhoods
Nearby zip codes
Other Carrollton Topics
