Skip main navigation
Closed
  • $175,000

    2029 W Indiana St, Evansville, IN 47712

    3beds
    1,760sqft
    Single Family Residence
    Built in 1884
    3,049 Square Feet Lot
    $178,600 Zestimate®
    $--/sqft
    $1,287 Estimated rent

    Home value

    $178,600

    $161,000 - $198,000

    $1,287/mo

    Zestimate® history
    Loading
    Loading...

    Owner options

    List your home for rent

    $1,287/mo

    Rent Zestimate®

    Find your next renter with Zillow Rental Manager. Plus, with online applications, you can quickly screen prospective tenants – for free.

    Learn more

    $1,287/mo

    Rent Zestimate®

    Refinance and save

    $1,123/mo

    Est. payment

    Refinancing to a lower rate could help reduce your monthly payments and save thousands over the life of the loan.

    See today's rates

    $1,123/mo

    Est. payment

    Explore your selling options

    Work with a Zillow partner agent

    Leverage their expertise and Zillow's premium Showcase listings to get your home seen by more buyers.

    Get started

    List with your own agent

    Get your home in front of millions of buyers by listing it on Zillow.

    Learn how to do it

    Sell it yourself

    Take full control of how buyers see your home on Zillow by listing For Sale by Owner (FSBO).

    List your home

    What's special

    New fenceModern flooringDetached garageFenced-in backyardGenerous dining areaOff-street parkingOpen-concept living
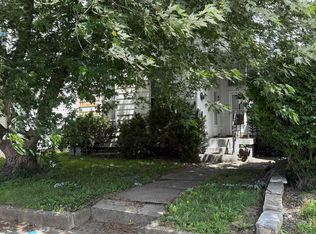
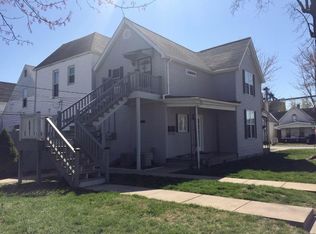
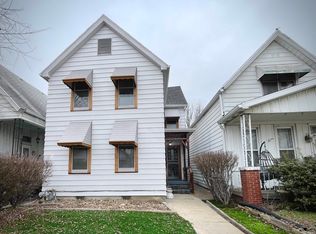
    Beautifully restored 3-bedroom, 1.5-bath Victorian, thoughtfully renovated down to the studs in the early 2000s. Blending classic character with modern convenience with expansive living room with soaring 10' ceilings, fresh paint, and modern flooring. Open-concept living at its finest — the spacious layout seamlessly connects the living room to a generous dining area featuring custom built-ins, and flows effortlessly into a modern, updated kitchen. Kitchen features solid wood cabinetry, ample counter space, and newer appliances (2021- refrigerator, range, and dishwasher). Convenient half bath with laundry tucked away on the main floor. Upstairs, all carpet replaced in 2022 with fresh paint throughout. Tall 9' ceilings give a bright and airy ambience boasting oversized 16'x15' master bedroom with spacious closet and large bay window. Two additional bedrooms with ample closet space and updated full bath with abundant storage completes the upstairs. Enjoy a fenced-in backyard with cellar access and detached garage with alleyway access—ideal for storage, workshop, or creative use. Off-street parking for added convenience. Some additional updates within the past 5 years include new fence- 2023, gas furnace-2022, windows/doors-2022 and HVAC serviced every Spring/Fall. Enjoy the best of in-town living just steps from West Franklin Street’s vibrant shopping, dining, and nightlife. This home offers the perfect blend of old-world charm and modern functionality.

    Zillow last checked:

    Listing updated:

    Listed by:

    Bobbie Jo Hinkle Office:812-897-8100,

    ERA FIRST ADVANTAGE REALTY, INC

    Bought with:

    Sarah Lutz, RB18001387

    KELLER WILLIAMS CAPITAL REALTY

    Source: IRMLS,MLS#: 202532614MLS Logo

    Facts & features

    Interior

    Bedrooms & bathrooms
    • Bedrooms: 3
    • Bathrooms: 2
    • Full bathrooms: 1
    • 1/2 bathrooms: 1
    Bedroom 1
    • Level: Upper
    Bedroom 2
    • Level: Upper
    Dining room
    • Level: Main
    • Area: 195
    • Dimensions: 13 x 15
    Kitchen
    • Level: Main
    • Area: 180
    • Dimensions: 15 x 12
    Living room
    • Level: Main
    • Area: 270
    • Dimensions: 18 x 15
    Heating
    • Natural Gas
    Cooling
    • Central Air
    Appliances
    • Included: Dishwasher, Refrigerator, Electric Range
    Features
    • Flooring: Carpet, Tile, Other
    • Basement: Crawl Space,Cellar,Exterior Entry
    • Has fireplace: No
    Interior area
    • Total structure area: 1,980
    • Total interior livable area: 1,760 sqft
    • Finished area above ground: 1,760
    • Finished area below ground: 0

    Property

    Parking
    • Total spaces: 1
    • Parking features: Detached
    • Garage spaces: 1
    Features
    • Levels: Two
    • Stories: 2
    • Fencing: Wood
    Lot
    • Size: 3,049 Square Feet
    • Dimensions: 25X119
    • Features: Level
    Details
    • Parcel number: 820524030043.010029

    Construction

    Type & style
    • Home type: SingleFamily
    • Architectural style: Victorian
    • Property subtype: Single Family Residence
    Materials
    • Vinyl Siding
    Condition
    • New construction: No
    • Year built: 1884

    Utilities & green energy

    • Gas: CenterPoint Energy
    • Sewer: City
    • Water: City

    Community & HOA

    Community
    • Subdivision: None
    Location
    • Region: Evansville

    Financial & listing details

    • Tax assessed value: $99,600
    • Annual tax amount: $1,002
    • Date on market: 8/15/2025

    Price history

    DateEventPrice
    9/18/2025Sold$175,000-2.7%
    Source: IRMLS #202532614 Report a problem
    8/20/2025Pending sale$179,900
    Source: IRMLS #202532614 Report a problem
    8/15/2025Listed for sale$179,900+126.3%
    Source: IRMLS #202532614 Report a problem
    4/19/2016Sold$79,500$45/sqft
    Source: Agent Provided Report a problem
    1/28/2016Listed for sale$79,500-6.4%$45/sqft
    Source: Keller Williams - Evansville, IN #201603158 Report a problem
    11/19/2015Listing removed$84,900$48/sqft
    Source: F.C. Tucker Emge REALTORS #201517307 Report a problem
    10/17/2015Price change$84,900-3.4%$48/sqft
    Source: F.C. Tucker Emge REALTORS #201517307 Report a problem
    10/3/2015Price change$87,900-2.2%$50/sqft
    Source: F.C. Tucker Emge REALTORS #201517307 Report a problem
    8/14/2015Price change$89,900-3.2%$51/sqft
    Source: F.C. Tucker Emge REALTORS #201517307 Report a problem
    7/28/2015Price change$92,900-2.1%$53/sqft
    Source: F.C. Tucker Emge REALTORS #201517307 Report a problem
    4/24/2015Listed for sale$94,900$54/sqft
    Source: F.C. Tucker Emge REALTORS #201517307 Report a problem

    Public tax history

    YearProperty taxesTax assessment
    2025$1,002 +9.1%$99,600 +4.3%
    2024$919 +49.7%$95,500 +3.5%
    2023$614 +7.5%$92,300 +20.2%
    2022$571 -2.6%$76,800 +8.8%
    2021$586 +1.2%$70,600 -4.9%
    2020$580 +2.2%$74,200
    2019$567 +2%$74,200
    2018$556 +2.8%$74,200 +0.7%
    2017$540 $73,700 -0.5%
    2016$540 -7.7%$74,100 -4.9%
    2014$585 -2.7%$77,900 -1%
    2013$602 -15.6%$78,700 -0.3%
    2012$713 -3.6%$78,900 -8.8%
    2011$739 +8.5%$86,500
    2010$681 +10.9%$86,500
    2009$614 $86,500 +230.2%
    2008-- $26,200 +4.4%
    2007-- $25,100
    2006-- --
    Find assessor info on the county website

    Neighborhood: Lamasco

    Nearby schools

    GreatSchools rating
    Schools provided by the listing agent
    • Elementary: Cynthia Heights
    • Middle: Helfrich
    • High: Francis Joseph Reitz
    • District: Evansville-Vanderburgh School Corp.

    Source: IRMLS. This data may not be complete. We recommend contacting the local school district to confirm school assignments for this home.

    Get pre-qualified for a loan
    At Zillow Home Loans, we can pre-qualify you in as little as 5 minutes with no impact to your credit score.

    An equal housing lender. NMLS #10287.

    Sell for more on Zillow
    Get a Zillow Showcase℠ listing at no additional cost and you could sell for .
    $178,600
    2% more
    +$3,572
    With Zillow Showcase(estimated)
    $182,172