Skip main navigation
Sold for $375,000
  • $375,000

    2029 W Stella Lane, Phoenix, AZ 85015

    3beds
    2baths
    1,383sqft
    Single Family Residence
    Built in 1957
    6,120 Square Feet Lot
    $387,300 Zestimate®
    $271/sqft
    $2,324 Estimated rent

    Home value

    $387,300

    $364,000 - $411,000

    $2,324/mo

    Zestimate® history
    Loading
    Loading...

    Owner options

    List your home for rent

    $2,324/mo

    Rent Zestimate®

    Find your next renter with Zillow Rental Manager. Plus, with online applications, you can quickly screen prospective tenants – for free.

    Learn more

    $2,324/mo

    Rent Zestimate®

    Refinance and save

    $2,168/mo

    Est. payment

    Refinancing to a lower rate could help reduce your monthly payments and save thousands over the life of the loan.

    See today's rates

    $2,168/mo

    Est. payment

    Explore your selling options

    Work with a Zillow partner agent

    Leverage their expertise and Zillow's premium Showcase listings to get your home seen by more buyers.

    Get started

    List with your own agent

    Get your home in front of millions of buyers by listing it on Zillow.

    Learn how to do it

    Sell it yourself

    Take full control of how buyers see your home on Zillow by listing For Sale by Owner (FSBO).

    List your home

    What's special

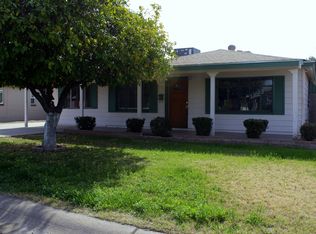
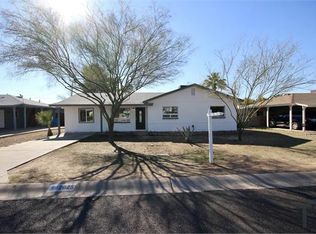
    FRESHLY PAINTED! Discover the charm of Stella Lane, a delightful single-family home offering 3 bedrooms and 2 bathrooms across 1,383 square feet of living space. This well-maintained residence features a blend of tile and wood flooring, adding ease of maintenance and practicality. Step outside to your private backyard retreat, complete with a sparkling pool and soothing hot tub—perfect for relaxing or entertaining guests. The covered patio offers a shaded spot to enjoy the outdoors, while the lush landscaping, highlighted by mature fruit trees and plants, creates a serene and inviting atmosphere. Additional highlights of this home include covered parking and abundant storage space, making organization effortless. Situated just steps away from the Phoenix Tennis Center, Washington Park, and the PetSmart Dog Park, you'll enjoy easy access to recreational amenities and green spaces. A perfect blend of comfort, convenience, and outdoor enjoyment. Explore the potential of this wonderful property today!

    Zillow last checked:

    Listing updated:

    Listed by:

    Kim Penn 602-377-2276,

    Coldwell Banker Realty

    Bought with:

    Kaye Nelson, SA688690000

    Howe Realty

    Source: ARMLS,MLS#: 6738738MLS Logo

    Facts & features

    Interior

    Bedrooms & bathrooms
    • Bedrooms: 3
    • Bathrooms: 2
    Heating
    • Natural Gas
    Cooling
    • Central Air, Programmable Thmstat, Wall/Window Unit(s)
    Appliances
    • Included: Dryer, Washer, Refrigerator, Dishwasher, Disposal, Gas Range, Gas Oven
    Features
    • High Speed Internet, No Interior Steps, 3/4 Bath Master Bdrm, Laminate Counters
    • Flooring: Laminate, Tile
    • Windows: Double Pane Windows
    • Has basement: No
    • Has fireplace: No
    Interior area
    • Total structure area: 1,383
    • Total interior livable area: 1,383 sqft

    Property

    Parking
    • Total spaces: 2
    • Parking features: Carport, Open
    • Carport spaces: 1
    • Uncovered spaces: 1
    Features
    • Stories: 1
    • Patio & porch: Covered
    • Exterior features: Storage
    • Has private pool: Yes
    • Pool features: Fenced
    • Has spa: Yes
    • Spa features: Private
    • Fencing: Block
    Lot
    • Size: 6,120 Square Feet
    • Features: Sprinklers In Rear, Desert Back, Cul-De-Sac, Grass Front
    Details
    • Parcel number: 15614042

    Construction

    Type & style
    • Home type: SingleFamily
    • Architectural style: Ranch
    • Property subtype: Single Family Residence
    Materials
    • Painted, Slump Block
    • Roof: Composition
    Condition
    • Year built: 1957

    Utilities & green energy

    • Sewer: Public Sewer
    • Water: City Water

    Community & HOA

    Community
    • Features: Biking/Walking Path
    • Subdivision: CAVALIER FREEWAY 3
    HOA
    • Has HOA: No
    • Services included: No Fees
    Location
    • Region: Phoenix

    Financial & listing details

    • Price per square foot: $271/sqft
    • Tax assessed value: $286,800
    • Annual tax amount: $1,059
    • Date on market: 1/29/2026
    • Cumulative days on market: 86 days
    • Listing terms: Cash,Conventional,FHA,VA Loan
    • Ownership: Fee Simple

    Price history

    DateEventPrice
    10/24/2024Sold$375,000+0%$271/sqft
    Source: ARMLS #6738738 Report a problem
    9/26/2024Pending sale$374,900$271/sqft
    Source: ARMLS #6738738 Report a problem
    9/19/2024Price change$374,900-3.8%$271/sqft
    Source: ARMLS #6738738 Report a problem
    9/6/2024Price change$389,900-2.5%$282/sqft
    Source: ARMLS #6738738 Report a problem
    8/2/2024Listed for sale$399,900-1%$289/sqft
    Source: ARMLS #6738738 Report a problem
    7/26/2024Sold$404,000+0%$292/sqft
    Source: Public Record Report a problem
    7/1/2024Listed for sale$403,900+210.7%$292/sqft
    Source: ARMLS #6726171 Report a problem
    7/26/2000Sold$130,000$94/sqft
    Source: ARMLS #1510928 Report a problem

    Public tax history

    YearProperty taxesTax assessment
    2025$1,106 +4%$28,680 -10.5%
    2024$1,063 +1.9%$32,060 +250.5%
    2023$1,043 +2%$9,147 -54.1%
    2022$1,022 +0.2%$19,920 +4.5%
    2021$1,020 +1.9%$19,060 +20.3%
    2020$1,001 +2.9%$15,850 +10.1%
    2019$973 $14,400 +4.5%
    2018$973 +0.3%$13,780 +16.5%
    2017$970 +9.8%$11,830 +6.3%
    2016$884 +1.6%$11,130 +21.5%
    2015$870 $9,160 +39.2%
    2014-- $6,580 +22.8%
    2013-- $5,360 -19.6%
    2012-- $6,670
    2011-- $6,670 -23.5%
    2010-- $8,720 -47.1%
    2009-- $16,470 -2.3%
    2008-- $16,850 +24.4%
    2007-- $13,550 +33.5%
    2006-- $10,150
    2005-- $10,150 +20.1%
    2004-- $8,450
    2003-- $8,450 +21.6%
    2002-- $6,950
    Find assessor info on the county website

    Neighborhood: Alhambra

    Nearby schools

    GreatSchools rating
    Schools provided by the listing agent
    • Elementary: Maryland Elementary School
    • Middle: Royal Palm Middle School
    • High: Washington High School
    • District: Washington Elementary District

    Source: ARMLS. This data may not be complete. We recommend contacting the local school district to confirm school assignments for this home.

    Get a cash offer in 3 minutes
    Find out how much your home could sell for in as little as 3 minutes with a no-obligation cash offer.
    Estimated market value
    $387,300
    Get a cash offer in 3 minutes
    Find out how much your home could sell for in as little as 3 minutes with a no-obligation cash offer.
    Estimated market value
    $387,300