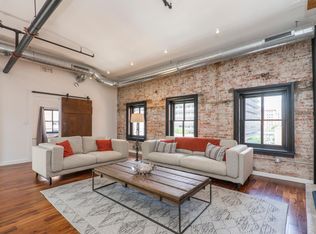
Enjoy charm, location and convenience. Exquisite one bedroom Rittenhouse offering in a 1840's Victorian gem. Meal preparation for the cook is a breeze in this ultra modern kitchen with stainless steel appliances, granite counters and endless cupboard space. W/D in each unit too. The dramatic entertainment size living room is ideally suited for large furniture arrangements and great parties. Big windows bring in lots of sunlight. Very high ceilings are perfect for exhibiting art. The restored lustrous hardwood flooring adds warmth throughout the home. Lastly, enjoy a beautifully renovated bathroom. Worth your time to investigate. $25.00 flat water fee
Townhouse for rent
Townhouse
Available now
Cats, dogs OK
Air conditioner, central air, gas
Dryer in unit laundry
Central, electric
What's special
Beautifully renovated bathroomVery high ceilingsRestored lustrous hardwood flooringEndless cupboard spaceGranite counters
- 4 days |
- -- |
- -- |
Zillow last checked:
Listing updated:
Travel times

Let’s turn your rent into credit progress
Build credit history with every on-time payment and get credit for the payment you’re already making.
Facts & features
Interior
Bedrooms & bathrooms
- Bedrooms: 1
- Bathrooms: 1
- Full bathrooms: 1
Heating
- Central, Electric
Cooling
- Air Conditioner, Central Air, Gas
Appliances
- Included: Dishwasher, Dryer, Garbage Disposal, Gas Water Heater, Microwave Oven, Oven/Range - Gas, Range, Refrigerator, Stainless Steel Appliance(s), Stove, Washer, Washer - Front Loading, Washer/Dryer Stacked
- Laundry: Dryer In Unit, In Unit, Washer In Unit
Features
- Breakfast Area, Combination Dining/Living, Combination Kitchen/Living, Dining Area, Eat-in Kitchen, Entry Level Bedroom, Kitchen - Gourmet, Open Floorplan
- Flooring: Hardwood
- Has fireplace: Yes
Interior area
- Total interior livable area: 1,000 sqft
Property
Parking
- Details: Contact manager
Features
- Exterior features: Breakfast Area, Combination Dining/Living, Combination Kitchen/Living, Dining Area, Kitchen - Gourmet
- Pool features: Contact manager
Lot
- Features: Level
Construction
Type & style
- Home type: Townhouse
- Architectural style: Traditional
- Property subtype: Townhouse
Condition
- Year built: 1840
Utilities & green energy
- Utilities for property: Garbage
Building
Management
- Pets allowed: Yes
Community & HOA
Location
- Region: Philadelphia
Financial & listing details
- Lease term: Contact For Details
Nearby apartments for rent


Price history
| Date | Event | Price |
|---|---|---|
| 11/2/2026 | Listed for rent | $2,299$2/sqft |
Source: Bright MLS #PAPH2686396 Report a problem | ||
| 11/20/2025 | Listing removed | $2,299$2/sqft |
Source: Bright MLS #PAPH2553324 Report a problem | ||
| 10/28/2025 | Listed for rent | $2,299$2/sqft |
Source: Bright MLS #PAPH2553324 Report a problem | ||