Beautifully maintained and hard to find four-bedroom with THREE FULL BATHS, this spacious one-story ranch is recently updated yet still maintains its mid-century charm! Situated on a deep quarter acre interior corner lot, you'll find loads of room to roam and a long driveway with space for multiple vehicles. Updates include freshly painted interior (2025); exterior paint (2023); high efficiency vinyl-clad windows installed (2023); Fence (2019); water heater (2020); insulated garage door (2022); Furnace (2022); doorknobs replaced + canned LED lighting! Step inside to an inviting layout featuring combined formal living + dining areas and a BIG family room anchored by a cozy gas fireplace with raised hearth, floating mantle, beamed ceiling, sliding door and plenty of space for oversized furniture! Charming galley kitchen offers stainless steel GE appliances and a quaint breakfast nook overlooking the prettiest evergreen yard! The primary suite includes an ensuite bath with a walk-in shower and spacious closet. Two secondary bedrooms share a full bath, and a rare SPLIT fourth bedroom features an ensuite bath with shower and walk-in closet...it's the perfect teen suite or second master OR a great roommate plan! GOT DOGS? KIDS? The backyard is a true play area oasis with over 40K spent in 2023 to build an extended stamped concrete patio; shady CEDAR pergola and low maintenance artificial turf designed for multiple pets; never deal with muddy paws again! Located in one of Plano's classic neighborhoods with charming ranch style homes, mature shade trees and friendly neighbors; you can't beat the excellent location just minutes from Bush Turnpike, centrally located to both US75 and Dallas North Tollway, and top-rated Shepard Elementary. A short walk or bike ride to the world-famous TEXAS POOL...you'll enjoy the benefits of a neighborhood pool without the upkeep each summer! With only two previous owners, don't let this special home pass you by...it's priced to SELL!
Sold
Price Unknown
2029 Westridge Dr, Plano, TX 75075
4beds
2,207sqft
Single Family Residence
Built in 1969
0.25 Acres Lot
$455,200 Zestimate®
$--/sqft
$2,780 Estimated rent
Home value
$455,200
$428,000 - $483,000
$2,780/mo
Zestimate® history
Owner options
List your home for rent
$2,780/mo
Rent Zestimate®
Find your next renter with Zillow Rental Manager. Plus, with online applications, you can quickly screen prospective tenants – for free.
$2,780/mo
Rent Zestimate®
Refinance and save
Refinancing to a lower rate could help reduce your monthly payments and save thousands over the life of the loan.
Explore your selling options
Work with a Zillow partner agent
Leverage their expertise and Zillow's premium Showcase listings to get your home seen by more buyers.
Get startedList with your own agent
Get your home in front of millions of buyers by listing it on Zillow.
Learn how to do itSell it yourself
Take full control of how buyers see your home on Zillow by listing For Sale by Owner (FSBO).
List your homeWhat's special
Zillow last checked:
Listing updated:
Listed by:
Jennifer Daniel 0427622 972-599-7000,
Keller Williams Legacy 972-599-7000
Bought with:
Chris Inman
Fathom Realty LLC
Source: NTREIS,MLS#: 20967114
Facts & features
Interior
Bedrooms & bathrooms
- Bedrooms: 4
- Bathrooms: 3
- Full bathrooms: 3
Primary bedroom
- Features: Ceiling Fan(s), En Suite Bathroom, Walk-In Closet(s)
- Level: First
- Dimensions: 14 x 15
Bedroom
- Features: Ceiling Fan(s)
- Level: First
- Dimensions: 12 x 12
Bedroom
- Features: Ceiling Fan(s)
- Level: First
- Dimensions: 11 x 11
Bedroom
- Features: Ceiling Fan(s), En Suite Bathroom, Split Bedrooms, Walk-In Closet(s)
- Level: First
- Dimensions: 15 x 12
Breakfast room nook
- Features: Eat-in Kitchen
- Level: First
- Dimensions: 10 x 9
Dining room
- Level: First
- Dimensions: 1 x 1
Family room
- Features: Ceiling Fan(s), Fireplace
- Level: First
- Dimensions: 19 x 17
Kitchen
- Features: Built-in Features, Eat-in Kitchen, Galley Kitchen, Pantry, Tile Counters
- Level: First
- Dimensions: 14 x 9
Laundry
- Level: First
- Dimensions: 7 x 6
Living room
- Level: First
- Dimensions: 23 x 13
Heating
- Central, Fireplace(s), Natural Gas
Cooling
- Central Air, Ceiling Fan(s), Electric
Appliances
- Included: Dishwasher, Electric Cooktop, Electric Oven, Disposal, Gas Water Heater, Microwave
Features
- Built-in Features, Eat-in Kitchen, High Speed Internet, In-Law Floorplan, Multiple Master Suites, Pantry, Paneling/Wainscoting, Cable TV, Walk-In Closet(s)
- Flooring: Ceramic Tile, Laminate, Tile
- Has basement: No
- Number of fireplaces: 1
- Fireplace features: Gas Starter, Masonry, Raised Hearth, Wood Burning
Interior area
- Total interior livable area: 2,207 sqft
Property
Parking
- Total spaces: 2
- Parking features: Door-Single, Driveway, Garage, Garage Door Opener, Oversized, Garage Faces Rear
- Attached garage spaces: 2
- Has uncovered spaces: Yes
Features
- Levels: One
- Stories: 1
- Patio & porch: Covered
- Exterior features: Outdoor Living Area, Rain Gutters
- Pool features: None
- Fencing: Wood
Lot
- Size: 0.25 Acres
- Dimensions: 90 x 115 x 91 x 125
- Features: Back Yard, Corner Lot, Interior Lot, Lawn, Landscaped, Native Plants, Subdivision, Sprinkler System, Few Trees
Details
- Additional structures: Pergola
- Parcel number: R013801202001
Construction
Type & style
- Home type: SingleFamily
- Architectural style: Traditional,Detached
- Property subtype: Single Family Residence
Materials
- Brick
- Foundation: Slab
- Roof: Composition
Condition
- Year built: 1969
Utilities & green energy
- Sewer: Public Sewer
- Water: Public
- Utilities for property: Sewer Available, Water Available, Cable Available
Green energy
- Energy efficient items: Windows
Community & HOA
Community
- Security: Smoke Detector(s)
- Subdivision: Dallas North Estates Ninth Instl
HOA
- Has HOA: No
Location
- Region: Plano
Financial & listing details
- Tax assessed value: $425,396
- Annual tax amount: $6,313
- Date on market: 6/11/2025
- Cumulative days on market: 68 days
- Listing terms: Cash,Conventional,FHA,VA Loan
- Exclusions: washer and dryer, patio table and chairs INCLUDED!
Price history
| Date | Event | Price |
|---|---|---|
| 8/8/2025 | Sold | -- |
Source: NTREIS #20967114 Report a problem | ||
| 8/6/2025 | Pending sale | $475,000$215/sqft |
Source: NTREIS #20967114 Report a problem | ||
| 7/24/2025 | Contingent | $475,000$215/sqft |
Source: NTREIS #20967114 Report a problem | ||
| 6/11/2025 | Listed for sale | $475,000-5%$215/sqft |
Source: NTREIS #20967114 Report a problem | ||
| 6/7/2025 | Contingent | $500,000$227/sqft |
Source: NTREIS #20897679 Report a problem | ||
| 5/9/2025 | Listed for sale | $500,000-2%$227/sqft |
Source: NTREIS #20897679 Report a problem | ||
| 2/20/2025 | Listing removed | $509,999$231/sqft |
Source: NTREIS #20813686 Report a problem | ||
| 1/27/2025 | Price change | $509,999-2.9%$231/sqft |
Source: NTREIS #20813686 Report a problem | ||
| 1/10/2025 | Listed for sale | $525,000$238/sqft |
Source: NTREIS #20813686 Report a problem | ||
Public tax history
| Year | Property taxes | Tax assessment |
|---|---|---|
| 2025 | $5,086 +5.6% | $410,748 +10% |
| 2024 | $4,816 +11.8% | $373,407 +10.9% |
| 2023 | $4,306 -14% | $336,578 +10% |
| 2022 | $5,006 +0% | $305,980 +10% |
| 2021 | $5,003 +6.5% | $278,164 +6.6% |
| 2020 | $4,696 +2.9% | $261,008 +3.3% |
| 2019 | $4,562 +5.2% | $252,701 +10% |
| 2018 | $4,339 +20.3% | $229,728 -9% |
| 2017 | $3,607 | $252,485 +19.5% |
| 2016 | $3,607 +15.1% | $211,243 +12.2% |
| 2015 | $3,134 | $188,356 +11.8% |
| 2014 | $3,134 | $168,470 +18.1% |
| 2013 | -- | $142,643 +6.2% |
| 2012 | -- | $134,316 -3.7% |
| 2011 | -- | $139,436 -3.2% |
| 2010 | -- | $143,972 +2.3% |
| 2009 | -- | $140,754 -2.6% |
| 2008 | -- | $144,566 -2.5% |
| 2007 | -- | $148,212 +0.1% |
| 2006 | -- | $148,118 +1.2% |
| 2005 | -- | $146,401 +0.7% |
| 2004 | -- | $145,405 +6.8% |
| 2003 | -- | $136,178 -2.7% |
| 2002 | -- | $139,898 +9.4% |
| 2001 | -- | $127,888 +10% |
| 2000 | -- | $116,262 |
Find assessor info on the county website
Neighborhood: Dallas North Estates
Nearby homes
- $451,300-- bd2 ba2.7k sqft2025 Westridge Dr, Plano, TX 75075Off Market
- $433,200-- bd2 ba2.3k sqft2028 Midcrest Dr, Plano, TX 75075Off Market
- $397,5004 bd3 ba2.5k sqft2033 Westridge Dr, Plano, TX 75075Off Market

- $470,3004 bd3 ba2.2k sqft2021 Westridge Dr, Plano, TX 75075Off Market
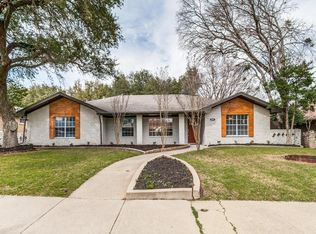
- $437,9004 bd3 ba2.6k sqft2024 Westridge Dr, Plano, TX 75075Off Market
- $503,1004 bd3 ba2.6k sqft2041 Midcrest Dr, Plano, TX 75075Off Market
- $--4 bd2 ba2.4k sqft2020 Westridge Dr, Plano, TX 75075Sold
- $401,500-- bd2 ba2.1k sqft2024 Midcrest Dr, Plano, TX 75075Off Market
Nearby schools
GreatSchools rating
- 8/10Shepard Elementary SchoolGrades: K-5Distance: 0.3 mi
- 7/10Wilson Middle SchoolGrades: 6-8Distance: 0.2 mi
- 7/10Vines High SchoolGrades: 9-10Distance: 0.8 mi
Schools provided by the listing agent
- Elementary: Shepard
- Middle: Wilson
- High: Vines
- District: Plano ISD
Source: NTREIS. This data may not be complete. We recommend contacting the local school district to confirm school assignments for this home.
Get a cash offer in 3 minutes
Find out how much your home could sell for in as little as 3 minutes with a no-obligation cash offer.
Estimated market value
$455,200
Get a cash offer in 3 minutes
Find out how much your home could sell for in as little as 3 minutes with a no-obligation cash offer.
Estimated market value
$455,200
- Texas
- Collin County
- Plano
- 75075
- Dallas North Estates
- 2029 Westridge Dr
Nearby cities
Nearby neighborhoods
Nearby zip codes
Other Plano Topics
