Skip main navigation
Sold for $210,000
  • $210,000

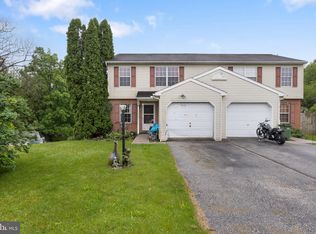
    2029 Wyatt Cir, Dover, PA 17315

    3beds
    1,120sqft
    Townhouse
    Built in 1999
    6,095 Square Feet Lot
    $215,800 Zestimate®
    $188/sqft
    $1,721 Estimated rent

    Home value

    $215,800

    $205,000 - $227,000

    $1,721/mo

    Zestimate® history
    Loading
    Loading...

    Owner options

    List your home for rent

    $1,721/mo

    Rent Zestimate®

    Find your next renter with Zillow Rental Manager. Plus, with online applications, you can quickly screen prospective tenants – for free.

    Learn more

    $1,721/mo

    Rent Zestimate®

    Refinance and save

    $1,493/mo

    Est. payment

    Refinancing to a lower rate could help reduce your monthly payments and save thousands over the life of the loan.

    See today's rates

    $1,493/mo

    Est. payment

    Explore your selling options

    Work with a Zillow partner agent

    Leverage their expertise and Zillow's premium Showcase listings to get your home seen by more buyers.

    Get started

    List with your own agent

    Get your home in front of millions of buyers by listing it on Zillow.

    Learn how to do it

    Sell it yourself

    Take full control of how buyers see your home on Zillow by listing For Sale by Owner (FSBO).

    List your home

    What's special

    Welcome to 2029 Wyatt Circle, a well-kept 3-bedroom, 1.5-bath townhome, offering the laundry room on the first floor. This move-in ready home offers comfort, functionality, and affordability. This property includes a brand new water heater 2025 HVAC and AC system installed in 2017. A convenient storage shed ensures your tools and outdoor equipment are neatly organized. Best of all, this townhouse comes with no HOA fees, granting you the freedom and flexibility of homeownership without monthly association dues. Don't miss the chance to make this delightful townhouse your own – schedule a showing today!

    Zillow last checked:

    Listing updated:

    Listed by:

    Mr. Sean Johnson 717-608-5640,

    Iron Valley Real Estate of Central PA

    Bought with:

    Vineeta Kushla, RS338882

    Yorktowne Property Shoppe, LLC

    Source: Bright MLS,MLS#: PAYK2085082MLS Logo

    Facts & features

    Interior

    Bedrooms & bathrooms
    • Bedrooms: 3
    • Bathrooms: 2
    • Full bathrooms: 1
    • 1/2 bathrooms: 1
    • Main level bathrooms: 2
    • Main level bedrooms: 3
    Basement
    • Area: 0
    Heating
    • Forced Air, Programmable Thermostat, Natural Gas
    Cooling
    • Central Air, Ceiling Fan(s), Programmable Thermostat, Natural Gas
    Appliances
    • Included: Dishwasher, Oven/Range - Gas, Range Hood, Refrigerator, Stainless Steel Appliance(s), Gas Water Heater
    • Laundry: Hookup, Main Level
    Features
    • Attic, Breakfast Area, Ceiling Fan(s), Combination Kitchen/Dining, Dining Area, Eat-in Kitchen, Kitchen - Table Space, Dry Wall, Block Walls
    • Flooring: Carpet, Laminate
    • Doors: Six Panel, Sliding Glass
    • Basement: Concrete,Sump Pump,Unfinished,Walk-Out Access
    • Has fireplace: No
    Interior area
    • Total structure area: 1,120
    • Total interior livable area: 1,120 sqft
    • Finished area above ground: 1,120
    • Finished area below ground: 0

    Property

    Parking
    • Total spaces: 1
    • Parking features: Garage Faces Front, Garage Door Opener, Asphalt, Attached
    • Attached garage spaces: 1
    • Has uncovered spaces: Yes
    Accessibility
    • Accessibility features: None
    Features
    • Levels: Two
    • Stories: 2
    • Patio & porch: Deck, Patio
    • Exterior features: Lighting, Sidewalks
    • Pool features: None
    • Has view: Yes
    • View description: Trees/Woods, Street
    Lot
    • Size: 6,095 Square Feet
    • Features: Backs to Trees, Suburban
    Details
    • Additional structures: Above Grade, Below Grade
    • Parcel number: 240002500590000000
    • Zoning: RESIDENTIAL
    • Special conditions: Standard
    • Other equipment: Negotiable

    Construction

    Type & style
    • Home type: Townhouse
    • Architectural style: Colonial
    • Property subtype: Townhouse
    Materials
    • Vinyl Siding, Aluminum Siding
    • Foundation: Concrete Perimeter
    • Roof: Shingle
    Condition
    • Very Good,Excellent
    • New construction: No
    • Year built: 1999

    Utilities & green energy

    • Electric: 200+ Amp Service
    • Sewer: Public Sewer
    • Water: Public
    • Utilities for property: Electricity Available, Natural Gas Available, Sewer Available, Water Available, Satellite Internet Service, LTE Internet Service, Other Internet Service

    Community & HOA

    Community
    • Security: Smoke Detector(s)
    • Subdivision: Dover
    HOA
    • Has HOA: No
    • Amenities included: None
    • Services included: None
    Location
    • Region: Dover
    • Municipality: DOVER TWP

    Financial & listing details

    • Price per square foot: $188/sqft
    • Tax assessed value: $90,580
    • Annual tax amount: $2,703
    • Date on market: 7/7/2025
    • Listing agreement: Exclusive Agency
    • Listing terms: FHA,Cash,Conventional,VA Loan
    • Inclusions: All Kitchen Appliances, Shed
    • Exclusions: Personal Items
    • Ownership: Fee Simple

    Price history

    DateEventPrice
    8/22/2025Sold$210,000-8.7%$188/sqft
    Source: Bright MLS #PAYK2085082 Report a problem
    8/11/2025Pending sale$230,000$205/sqft
    Source: Bright MLS #PAYK2085082 Report a problem
    7/22/2025Contingent$230,000$205/sqft
    Source: Bright MLS #PAYK2085082 Report a problem
    7/7/2025Listed for sale$230,000+52.3%$205/sqft
    Source: Bright MLS #PAYK2085082 Report a problem
    7/16/2020Sold$151,000-1.2%$135/sqft
    Source: Public Record Report a problem
    4/22/2020Listed for sale$152,900$137/sqft
    Source: Simple Choice Realty, Inc. #PAYK133638 Report a problem
    2/25/2020Listing removed$152,900$137/sqft
    Source: Simple Choice Realty, Inc. #PAYK133638 Report a problem
    2/19/2020Listed for sale$152,900+98.9%$137/sqft
    Source: Simple Choice Realty, Inc. #PAYK133638 Report a problem
    5/15/2013Sold$76,890+10%$69/sqft
    Source: Public Record Report a problem
    3/11/2013Listed for sale$69,900-29%$62/sqft
    Source: Prudential Bob Yost Homesale Services #21302446 Report a problem
    1/11/2005Sold$98,500+24.7%$88/sqft
    Source: Public Record Report a problem
    12/10/2003Sold$79,000-19.5%$71/sqft
    Source: Public Record Report a problem
    1/20/1999Sold$98,100$88/sqft
    Source: Public Record Report a problem

    Public tax history

    YearProperty taxesTax assessment
    2025$2,972 +0.9%$90,580
    2024$2,944 $90,580
    2023$2,944 +8%$90,580
    2022$2,728 -2.6%$90,580
    2021$2,800 +3.6%$90,580
    2020$2,703 +1.3%$90,580
    2019$2,670 +2.6%$90,580
    2018$2,603 +366.5%$90,580
    2017$558 $90,580
    2016-- $90,580
    2015-- $90,580
    2014-- $90,580
    2013-- $90,580
    2012-- $90,580
    2011-- $90,580
    2010-- $90,580
    2009-- $90,580
    2008-- $90,580
    2007-- $90,580
    2006-- $90,580 +12.1%
    2005-- $80,810
    2004-- $80,810
    2003-- $80,810
    2002-- $80,810
    2000-- $80,810
    1999-- $80,810
    Find assessor info on the county website

    Neighborhood: 17315

    Nearby schools

    GreatSchools rating
    Schools provided by the listing agent
    • High: Dover Area
    • District: Dover Area

    Source: Bright MLS. This data may not be complete. We recommend contacting the local school district to confirm school assignments for this home.

    Get pre-qualified for a loan
    At Zillow Home Loans, we can pre-qualify you in as little as 5 minutes with no impact to your credit score.

    An equal housing lender. NMLS #10287.

    Sell for more on Zillow
    Get a Zillow Showcase℠ listing at no additional cost and you could sell for .
    $215,800
    2% more
    +$4,316
    With Zillow Showcase(estimated)
    $220,116