This is THE ONE you've been waiting for! Nestled in a peaceful rural paradise, this stunning home is packed with jaw-dropping features, and it’s priced to sell fast! Imagine living in your own slice of tranquility while being just minutes away from the vibrant shopping, dining, and entertainment hubs of Dos Lagos, The Crossings, and The Village at Eagle Glen.
And it gets even better—NO HOA and LOW TAXES! Yes, you read that right. It’s all here, waiting for YOU.
Love scenic views? Picture this: waking up every morning to breathtaking vistas of rolling hills from both your front and backyard. And let’s talk about the backyard oasis—think relaxation goals! A massive covered patio with sleek slate tile flooring, double ceiling fans, sunshades, and a cable-ready setup make this the ultimate outdoor chill spot.
Step inside and get ready to be wowed! This 3,024 sq. ft. beauty is a showstopper. Artistic touches like custom railings, hand-stenciled details, and solid wood doors make this home truly one-of-a-kind. With five spacious bedrooms, multiple living areas, and a GORGEOUS kitchen remodel, this place is a chef’s dream come true! White shaker cabinets, quartz countertops, pull-out spice racks, Lazy Susans—you name it, this kitchen has it. Cooking just got a serious upgrade.
Gardeners, this one’s for you! The backyard is a dream come true for anyone with a green thumb. Whether you want to plant a veggie garden, grow colorful flowers, or just enjoy your personal fruit from your orange and lemon trees, this space is ready for your magic touch.
And let’s talk about that storage shed! Use it to stash your gardening tools and bikes, or better yet, transform it into your very own man cave—perfect for some quiet time and personal space.
When it’s time to call it a night, retreat to your luxurious primary suite featuring a cozy sitting area, an elegantly remodeled bathroom, and your own private covered patio—the perfect spot to unwind after a long day.
And let’s not forget—location, location, location! This home is in the highly-rated Corona-Norco School District (including Santiago High!) and offers quick access to the I-15 freeway, getting you wherever you need to go in no time.
Don’t let this one slip away—get in while you can! This gem won’t last long!
Sold for $805,000
Listed by: Coldwell Banker Top Team • Elaina Marshall • Contact: 714-924-4940
Bought with: Keller Williams Realty
$805,000
20290 Newton St, Corona, CA 92881
5beds
3,024sqft
Single Family Residence
Built in 1980
6,970 Square Feet Lot
$812,900 Zestimate®
$266/sqft
$4,063 Estimated rent
Home value
$812,900
$740,000 - $894,000
$4,063/mo
Zestimate® history
Owner options
List your home for rent
$4,063/mo
Rent Zestimate®
Find your next renter with Zillow Rental Manager. Plus, with online applications, you can quickly screen prospective tenants – for free.
$4,063/mo
Rent Zestimate®
Refinance and save
$5,202/mo
Est. payment
Refinancing to a lower rate could help reduce your monthly payments and save thousands over the life of the loan.
$5,202/mo
Est. payment
Explore your selling options
Work with a Zillow partner agent
Leverage their expertise and Zillow's premium Showcase listings to get your home seen by more buyers.
Get startedList with your own agent
Get your home in front of millions of buyers by listing it on Zillow.
Learn how to do itSell it yourself
Take full control of how buyers see your home on Zillow by listing For Sale by Owner (FSBO).
List your homeWhat's special
Backyard oasisOrange and lemon treesLuxurious primary suitePeaceful rural paradiseSleek slate tile flooringCozy sitting areaQuartz countertops
Zillow last checked:
Listing updated:
Listed by:
Elaina Marshall DRE #02033301 714-924-4940,
Coldwell Banker Top Team
Bought with:
Carlos Chacon, DRE #02011199
Keller Williams Realty
Source: CRMLS,MLS#: TR24209092 Originating MLS: California Regional MLS
Originating MLS: California Regional MLSFacts & features
Interior
Bedrooms & bathrooms
- Bedrooms: 5
- Bathrooms: 3
- Full bathrooms: 2
- 1/2 bathrooms: 1
- Main level bathrooms: 1
Rooms
- Room types: Bedroom, Family Room, Foyer, Kitchen, Laundry, Living Room, Primary Bedroom, Other
Primary bedroom
- Features: Primary Suite
Bedroom
- Features: All Bedrooms Up
Bathroom
- Features: Bathtub, Dual Sinks, Quartz Counters, Walk-In Shower
Family room
- Features: Separate Family Room
Kitchen
- Features: Kitchen/Family Room Combo, Quartz Counters, Self-closing Cabinet Doors
Other
- Features: Walk-In Closet(s)
Heating
- Central
Cooling
- Central Air
Appliances
- Included: Dishwasher, Microwave, Water To Refrigerator, Water Heater
- Laundry: Inside, Laundry Room
Features
- Ceiling Fan(s), Crown Molding, Quartz Counters, Recessed Lighting, All Bedrooms Up, Entrance Foyer, Primary Suite, Walk-In Closet(s)
- Flooring: Carpet, Tile
- Has fireplace: Yes
- Fireplace features: Family Room
- Common walls with other units/homes: No Common Walls
Interior area
- Total interior livable area: 3,024 sqft
Property
Parking
- Total spaces: 2
- Parking features: Direct Access, Driveway, Garage Faces Front, Garage
- Attached garage spaces: 2
Features
- Levels: Two
- Stories: 2
- Entry location: Front Door
- Patio & porch: Covered, Patio
- Pool features: None
- Spa features: None
- Has view: Yes
- View description: Hills, Neighborhood
Lot
- Size: 6,970 Square Feet
- Features: Back Yard, Lawn
Details
- Additional structures: Storage
- Parcel number: 279491008
- Zoning: R-A-20000
- Special conditions: Standard
Construction
Type & style
- Home type: SingleFamily
- Property subtype: Single Family Residence
Materials
- Foundation: Slab
Condition
- New construction: No
- Year built: 1980
Utilities & green energy
- Sewer: Septic Type Unknown
- Water: Public
Community & HOA
Community
- Features: Suburban
- Security: Carbon Monoxide Detector(s), Smoke Detector(s)
- Subdivision: Bedford Canyon Neighborhood
Location
- Region: Corona
Financial & listing details
- Price per square foot: $266/sqft
- Tax assessed value: $591,552
- Annual tax amount: $6,679
- Date on market: 10/11/2024
- Cumulative days on market: 163 days
- Listing terms: Conventional
- Inclusions: Dishwasher, Gas oven and Microwave
- Exclusions: Washer, Dryer, Refrigerator
- Road surface type: Paved
Price history
| Date | Event | Price |
|---|---|---|
| 1/2/2025 | Sold | $805,000-1.2%$266/sqft |
Source:  CRMLS #TR24209092 Report a problem CRMLS #TR24209092 Report a problem | ||
| 12/4/2024 | Pending sale | $815,000$270/sqft |
Source: CRMLS #TR24209092 Report a problem | ||
| 11/13/2024 | Price change | $815,000-1.8%$270/sqft |
Source: CRMLS #TR24209092 Report a problem | ||
| 10/11/2024 | Listed for sale | $830,000+59.6%$274/sqft |
Source: CRMLS #TR24209092 Report a problem | ||
| 3/11/2018 | Listing removed | $519,900$172/sqft |
Source: RE/MAX REAL PROS #IG17274391 Report a problem | ||
| 3/11/2018 | Listed for sale | $519,9000%$172/sqft |
Source: RE/MAX REAL PROS #IG17274391 Report a problem | ||
| 3/9/2018 | Sold | $520,000+0%$172/sqft |
Source: Public Record Report a problem | ||
| 1/24/2018 | Pending sale | $519,900$172/sqft |
Source: Remax Real Pros #IG17274391 Report a problem | ||
| 1/17/2018 | Price change | $519,900-5.5%$172/sqft |
Source: Remax Real Pros #IG17274391 Report a problem | ||
| 12/13/2017 | Price change | $549,900-1.8%$182/sqft |
Source: Remax Real Pros #IG17274391 Report a problem | ||
| 12/4/2017 | Price change | $559,900-1.2%$185/sqft |
Source: Keller Williams Realty #IG17204363 Report a problem | ||
| 11/29/2017 | Price change | $566,900-0.5%$187/sqft |
Source: Keller Williams Realty #IG17204363 Report a problem | ||
| 9/29/2017 | Price change | $569,900-0.9%$188/sqft |
Source: Keller Williams Realty #IG17204363 Report a problem | ||
| 9/4/2017 | Price change | $574,900+0.2%$190/sqft |
Source: Keller Williams Realty #IG17204363 Report a problem | ||
| 8/4/2017 | Price change | $574,000-4.2%$190/sqft |
Source: Remax Real Pros #IG17095435 Report a problem | ||
| 6/6/2017 | Price change | $599,000-6.3%$198/sqft |
Source: Remax Real Pros #IG17095435 Report a problem | ||
| 5/2/2017 | Listed for sale | $639,000+275.9%$211/sqft |
Source: Remax Real Pros #IG17095435 Report a problem | ||
| 5/4/1995 | Sold | $170,000$56/sqft |
Source: Public Record Report a problem | ||
Public tax history
| Year | Property taxes | Tax assessment |
|---|---|---|
| 2025 | $6,679 +3.4% | $591,552 +2% |
| 2024 | $6,459 +1.4% | $579,953 +2% |
| 2023 | $6,370 +1.9% | $568,582 +2% |
| 2022 | $6,254 +2% | $557,434 +2% |
| 2021 | $6,130 +1.1% | $546,505 +1% |
| 2020 | $6,062 | $540,903 +2% |
| 2019 | -- | $530,298 +109.2% |
| 2018 | $2,755 +2.6% | $253,431 +2% |
| 2017 | $2,686 | $248,463 +2% |
| 2016 | $2,686 +3.3% | $243,592 +1.5% |
| 2015 | $2,600 +3.9% | $239,935 +2% |
| 2014 | $2,502 | $235,237 +0.5% |
| 2013 | -- | $234,175 +2% |
| 2012 | -- | $229,584 +2% |
| 2011 | -- | $225,084 +0.8% |
| 2010 | -- | $223,403 -0.2% |
| 2009 | -- | $223,936 +2% |
| 2008 | -- | $219,546 +2% |
| 2007 | -- | $215,242 +2% |
| 2006 | -- | $211,022 |
Find assessor info on the county website
Neighborhood: El Cerrito
Nearby homes
- $601,7003 bd2 ba1.5k sqft20286 Newton St, Corona, CA 92881Off Market

- $882,4004 bd3 ba2.7k sqft20310 Newton St, Corona, CA 92881Off Market
- $701,0003 bd2 ba1.3k sqft20284 Newton St, Corona, CA 92881Sold
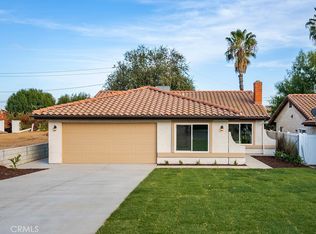
- $794,0004 bd3 ba2.7k sqft20305 Klyne St, Corona, CA 92881Off Market
- $834,0004 bd3 ba2.2k sqft20280 Newton St, Corona, CA 92881Sold
- $740,7003 bd2 ba1.7k sqft20315 Klyne St, Corona, CA 92881Off Market
- $805,4004 bd3 ba2k sqft20295 Klyne St, Corona, CA 92881Off Market
- $769,3004 bd3 ba2.2k sqft20287 Newton, Corona, CA 92881Off Market
Nearby schools
GreatSchools rating
- 8/10Orange Elementary SchoolGrades: K-6Distance: 1.2 mi
- 5/10Citrus Hills Intermediate SchoolGrades: 7-8Distance: 2.6 mi
- 8/10Santiago High SchoolGrades: 9-12Distance: 1.3 mi
Schools provided by the listing agent
- Elementary: Orange
- Middle: Citrus
- High: Santiago
Source: CRMLS. This data may not be complete. We recommend contacting the local school district to confirm school assignments for this home.
Get a cash offer in 3 minutes
Find out how much your home could sell for in as little as 3 minutes with a no-obligation cash offer.
Estimated market value
$812,900
Get a cash offer in 3 minutes
Find out how much your home could sell for in as little as 3 minutes with a no-obligation cash offer.
Estimated market value
$812,900
- California
- Riverside County
- Corona
- 92881
- El Cerrito
- 20290 Newton St
Nearby cities
Nearby neighborhoods
Nearby zip codes
Other Corona Topics
