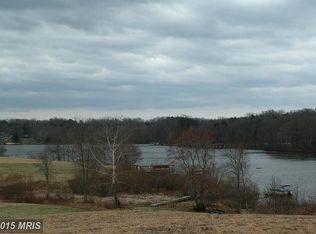
Construction is complete on this exceptional new residence located in the highly desirable Lands End on Lake Anna community. Perfectly situated on a spacious 1.5-acre cleared corner lot on a quiet cul-de-sac street, this thoughtfully designed home offers refined architectural detail and elevated craftsmanship — not a cookie-cutter build, but a custom-inspired retreat created for modern lake living. Designed for seamless main-level living, the home showcases striking architectural features including a dramatic vaulted family room ceiling and an elegant tray ceiling in the dining area, creating a sense of openness and understated sophistication. The gourmet kitchen is both stunning and functional, featuring an expansive walk-in pantry, abundant cabinetry, premium finishes, and a layout ideal for entertaining after a day on the water. The laundry room is beautifully appointed with custom cabinetry, utility sink, and washer and dryer that convey. A well-designed mudroom with custom built-ins adds both style and practicality. The luxurious primary suite offers a serene sanctuary, highlighted by vaulted ceilings, a spacious walk-in closet, and a spa-inspired bath complete with a freestanding soaking tub and an oversized dual-head walk-in shower designed for relaxation. Two additional main-level bedrooms include ceiling fans and generous closet space. The secondary bath features dual sinks and a shower-tub combination, blending everyday comfort with upscale design. Upstairs, a versatile bonus room provides endless flexibility — ideal as a fourth bedroom, executive office, studio, or private guest quarters. The full unfinished basement further enhances the home’s potential, already equipped with a sump pump and rough-in plumbing for a future full bath, offering the opportunity to expand and customize additional luxury living space. Throughout the residence, you will find no carpet — only luxury vinyl plank flooring — delivering durability and cohesive elegance. A covered rear porch invites peaceful mornings and relaxed evenings, while the two-car garage with opener ensures convenience. Completing this remarkable offering, an assigned boat slip conveys with the home, providing direct access to Lake Anna without the expense or inconvenience of off-site boat storage. Located approximately 40 minutes to Fredericksburg, 35 minutes to Culpeper, and about one hour to Charlottesville, this home offers the perfect balance of refined lake living and accessibility. This is more than new construction — it is a finished, move-in-ready Lake Anna residence designed for those who value quality, space, and effortless waterfront lifestyle. WELCOME HOME!
Sold for $645,000
Zillow last checked:
Listing updated:
Bought with:
Curtis Hartless, 0225236328
Ascendancy Realty LLC
Source: Bright MLS,MLS#: VAOR2013440
Price history
| Date | Event | Price |
|---|---|---|
| 4/2/2026 | Sold | $645,000+0.8%$279/sqft |
Source:  Bright MLS #VAOR2013440 Report a problem Bright MLS #VAOR2013440 Report a problem | ||
| 3/8/2026 | Contingent | $640,000$277/sqft |
Source: Bright MLS #VAOR2013440 Report a problem | ||
| 3/7/2026 | Listed for sale | $640,000+0.2%$277/sqft |
Source: Bright MLS #VAOR2013440 Report a problem | ||
| 3/1/2026 | Listing removed | $639,000$277/sqft |
Source: Bright MLS #VAOR2013210 Report a problem | ||
| 1/31/2026 | Price change | $639,000-1.5%$277/sqft |
Source: Bright MLS #VAOR2013210 Report a problem | ||
| 11/2/2025 | Listed for sale | $649,000$281/sqft |
Source: Bright MLS #VAOR2010562 Report a problem | ||
| 10/3/2025 | Contingent | $649,000$281/sqft |
Source: Bright MLS #VAOR2010562 Report a problem | ||
| 9/26/2025 | Listed for sale | $649,000$281/sqft |
Source: Bright MLS #VAOR2010562 Report a problem | ||
Get a cash offer in 3 minutes
Find out how much your home could sell for in as little as 3 minutes with a no-obligation cash offer.
Estimated market value
$653,400
