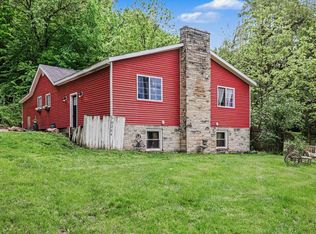
A slice of county where you can enjoy quiet campfires on your own retreat property!!! This corner property has almost 6 acres with a pole barn with electric , shed, fenced pasture for horse or cattle or whatever you want. Spacious ranch with main floor laundry, 3 bedrooms, 2 baths, Roof, furnace, and central air new in 2020. Hot water heater new in 2025. Nice big livingroom. Full basement has a wood fireplace, bonus room that can be whatever you want. Wrap around driveway.
There is a furnace plus a wood burner stove
Sold
$270,000
20291 Chippewa Trl, Battle Creek, MI 49014
3beds
2,159sqft
Single Family Residence
Built in 1936
5.93 Acres Lot
$277,800 Zestimate®
$125/sqft
$2,189 Estimated rent
Home value
$277,800
$239,000 - $322,000
$2,189/mo
Zestimate® history
Owner options
List your home for rent
$2,189/mo
Rent Zestimate®
Find your next renter with Zillow Rental Manager. Plus, with online applications, you can quickly screen prospective tenants – for free.
$2,189/mo
Rent Zestimate®
Refinance and save
$1,788/mo
Est. payment
Refinancing to a lower rate could help reduce your monthly payments and save thousands over the life of the loan.
$1,788/mo
Est. payment
Explore your selling options
Work with a Zillow partner agent
Leverage their expertise and Zillow's premium Showcase listings to get your home seen by more buyers.
Get startedList with your own agent
Get your home in front of millions of buyers by listing it on Zillow.
Learn how to do itSell it yourself
Take full control of how buyers see your home on Zillow by listing For Sale by Owner (FSBO).
List your homeWhat's special
Wood fireplaceSpacious ranchFenced pastureWrap around drivewayCorner propertyMain floor laundryBonus room
Zillow last checked:
Listing updated:
Listed by:
Karen M Johnson 269-832-9773,
Greenridge Realty (Hastings)
Bought with:
Colleen Dawson, 6501371232
Five Star Real Estate
Source: MichRIC,MLS#: 25051048
Facts & features
Interior
Bedrooms & bathrooms
- Bedrooms: 3
- Bathrooms: 2
- Full bathrooms: 1
- 1/2 bathrooms: 1
- Main level bedrooms: 3
Primary bedroom
- Level: Main
- Area: 208
- Dimensions: 16.00 x 13.00
Bedroom 2
- Level: Main
- Area: 165
- Dimensions: 15.00 x 11.00
Bedroom 3
- Level: Main
- Area: 154
- Dimensions: 14.00 x 11.00
Bonus room
- Level: Basement
- Area: 240
- Dimensions: 16.00 x 15.00
Dining room
- Level: Main
- Area: 126
- Dimensions: 14.00 x 9.00
Family room
- Level: Basement
- Area: 300
- Dimensions: 20.00 x 15.00
Kitchen
- Level: Main
- Area: 96
- Dimensions: 12.00 x 8.00
Laundry
- Level: Main
- Area: 40
- Dimensions: 8.00 x 5.00
Living room
- Level: Main
- Area: 286
- Dimensions: 22.00 x 13.00
Heating
- Forced Air
Cooling
- Central Air
Appliances
- Included: Dryer, Oven, Range, Refrigerator, Washer
- Laundry: Main Level
Features
- Pantry
- Basement: Full
- Number of fireplaces: 1
- Fireplace features: Family Room, Wood Burning
Interior area
- Total structure area: 1,619
- Total interior livable area: 2,159 sqft
- Finished area below ground: 1,619
Property
Features
- Stories: 1
- Fencing: Other
Lot
- Size: 5.93 Acres
- Dimensions: 635
- Features: Corner Lot
Details
- Additional structures: Shed(s), Pole Barn
- Parcel number: 1802370220
- Zoning description: residential
Construction
Type & style
- Home type: SingleFamily
- Architectural style: Ranch
- Property subtype: Single Family Residence
Materials
- Vinyl Siding
- Roof: Composition,Shingle
Condition
- New construction: No
- Year built: 1936
Utilities & green energy
- Sewer: Septic Tank
- Water: Well
Community & HOA
Location
- Region: Battle Creek
Financial & listing details
- Price per square foot: $125/sqft
- Tax assessed value: $113,516
- Annual tax amount: $4,893
- Date on market: 11/26/2025
- Listing terms: Cash,FHA,VA Loan,USDA Loan,Conventional
- Road surface type: Paved
Price history
| Date | Event | Price |
|---|---|---|
| 11/26/2025 | Listed for sale | $265,000-1.9%$123/sqft |
Source:  MichRIC #25051048 Report a problem MichRIC #25051048 Report a problem | ||
| 11/12/2025 | Sold | $270,000+1.9%$125/sqft |
Source: MichRIC #25051048 Report a problem | ||
| 10/7/2025 | Pending sale | $265,000$123/sqft |
Source: MichRIC #25051048 Report a problem | ||
| 10/6/2025 | Contingent | $265,000$123/sqft |
Source: MichRIC #25051048 Report a problem | ||
| 10/3/2025 | Listed for sale | $265,000+23.2%$123/sqft |
Source: MichRIC #25051048 Report a problem | ||
| 5/2/2022 | Sold | $215,050$100/sqft |
Source: Public Record Report a problem | ||
| 3/7/2022 | Pending sale | $215,050$100/sqft |
Source:  RE/MAX of Michigan #22006754 Report a problem RE/MAX of Michigan #22006754 Report a problem | ||
| 3/7/2022 | Listed for sale | $215,050$100/sqft |
Source: MichRIC #22006754 Report a problem | ||
| 3/7/2022 | Pending sale | $215,050+9.7%$100/sqft |
Source: MichRIC #22006754 Report a problem | ||
| 3/4/2022 | Listed for sale | $196,000+45.7%$91/sqft |
Source: MichRIC #22006754 Report a problem | ||
| 4/12/2004 | Sold | $134,500$62/sqft |
Source: Public Record Report a problem | ||
Public tax history
| Year | Property taxes | Tax assessment |
|---|---|---|
| 2025 | $4,873 +4.9% | $141,100 +22.2% |
| 2024 | $4,645 | $115,500 +10.1% |
| 2023 | -- | $104,860 +44.9% |
| 2022 | -- | $72,360 +4.2% |
| 2021 | -- | $69,430 +11.7% |
| 2020 | -- | $62,180 +10.7% |
| 2018 | -- | $56,150 +7.7% |
| 2017 | -- | $52,150 +1.8% |
| 2016 | -- | $51,220 +2.7% |
| 2015 | -- | $49,880 -0.1% |
| 2014 | -- | $49,940 +3.7% |
| 2013 | -- | $48,160 -10.4% |
| 2011 | -- | $53,770 +0.7% |
| 2010 | -- | $53,420 -14.7% |
| 2009 | -- | $62,640 -8% |
| 2008 | -- | $68,100 +1.1% |
| 2006 | -- | $67,370 -0.1% |
| 2005 | -- | $67,420 +3.5% |
| 2004 | -- | $65,110 +4.4% |
| 2003 | -- | $62,360 |
Find assessor info on the county website
Neighborhood: 49014
Nearby homes
- $404,4005 bd3 ba1.7k sqft20299 Chippewa Trl, Battle Creek, MI 49014Off Market
- $287,1003 bd2 ba1.4k sqft20593 Chippewa Trl, Battle Creek, MI 49014Off Market
- $318,2003 bd3 ba1.8k sqft20300 Chippewa Trl, Battle Creek, MI 49014Off Market
- $257,5003 bd2 ba2.3k sqft10204 Bellevue Rd, Battle Creek, MI 49014For Sale
- $294,8003 bd2 ba1.5k sqft20371 Chippewa Trl, Battle Creek, MI 49014Off Market
- $174,0003 bd2 ba2.9k sqft10196 Bellevue Rd, Battle Creek, MI 49014Sold
- $200,5003 bd1 ba960 sqft20278 Pine Lake Rd, Battle Creek, MI 49014Off Market
- $228,9004 bd2 ba1.3k sqft20290 Pine Lake Rd, Battle Creek, MI 49014Off Market
Nearby schools
GreatSchools rating
- 3/10Pennfield Middle SchoolGrades: 5-7Distance: 1.7 mi
- 6/10Pennfield Senior High SchoolGrades: 8-12Distance: 1.9 mi
- 6/10Pennfield Dunlap ElementaryGrades: 3-4Distance: 1.8 mi
Schools provided by the listing agent
- Elementary: Pennfield Dunlap Elementary School
- Middle: Pennfield Middle School
- High: Pennfield Senior High School
Source: MichRIC. This data may not be complete. We recommend contacting the local school district to confirm school assignments for this home.
Get a cash offer in 3 minutes
Find out how much your home could sell for in as little as 3 minutes with a no-obligation cash offer.
Estimated market value
$277,800
Get a cash offer in 3 minutes
Find out how much your home could sell for in as little as 3 minutes with a no-obligation cash offer.
Estimated market value
$277,800
- Michigan
- Calhoun County
- Battle Creek
- 49014
- 20291 Chippewa Trl
Nearby cities
Nearby neighborhoods
Nearby zip codes
Other Battle Creek Topics
